Inside the Rise, Fall, and Evolution of Sears Catalog Homes

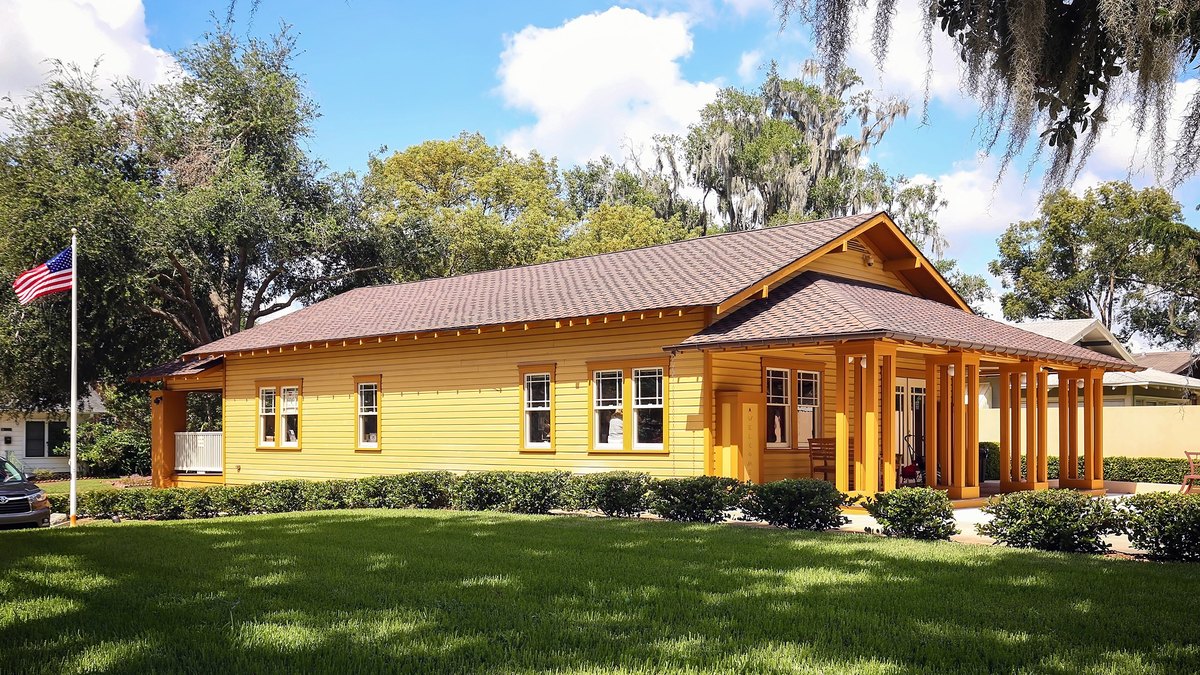
In the early 20th century, the 10,000-plus page Sears, Roebuck and Co. catalog served as the original all-in-one marketplace—featuring clothes, toys, and even complete mail-order house kits.
These mail-order homes were shipped directly by train, and considered “modern” at the time. They included everything a homeowner would need to build their own sanctuary: precut wood, nails, paint, and more. And for an extra fee, the Sears catalog homes even included a highly sought-after convenience of the time, an indoor bathroom.
The idea was to offer families an accessible, affordable way to modern living. Though, today, only a small number of these homes remain standing, with surviving models now belonging to a niche housing club.
Here, Realtor.com® dives into the rise and fall of the iconic Sears catalog home and explores what it’s like to own a piece of architectural history in today’s real estate market.
What are the most distinctive elements of a Sears catalog home?
Sears catalog homes came in many different shapes and sizes, making it difficult to pinpoint the exact style of these homes.
However, the homes are identifiable through their building materials. The homes used precut wood rather than stone, brick, or other frame-building materials. Additionally, all building materials were numbered to match the original instruction manual. There are also hidden marks and stamps on hardware and flooring.
Some of the most common architectural styles of these homes were Craftsman Bungalows with low-pitched rooflines, overhanging eaves, and front porches.
Other dominant designs included the American Foursquare with two stories, hipped roofs, and central dormer windows, as well as Colonial Revivals featuring symmetrical facades, columns, centered front doors, and multipane windows.
When was the first Sears catalog home designed?
The first Sears catalog homes were designed and released in 1908 when the company issued its inaugural specialty housing catalog named “Book of Modern Homes and Building Plans.” The issue contained 22 initial designs, and the specialized book expanded to 44 styles.
The kits ranged from $360 to $2,890, and the first order, a “Modern Home No. 101,” was fulfilled that same year, featuring classic gables, a front porch, and two stories.
The mail-order homes included detailed blueprints, precut and numbered pieces of lumber, flooring, and staircases, as well as an instruction book. Buyers would also receive hardware and finishes, such as nails, screws, hinges, doorknobs, paint, varnish, and putty.
Depending on the style, exterior and interior elements would accompany the home. This could include various windows, doors, roofing shingles, and millwork trim. Optional add-ons that people could purchase were fixtures like bathtubs, sinks, toilets, and cabinets.
Traditional systems such as plumbing, heating, and electricity were not included, but could be added as an upgrade for an additional fee. The customizable homes were crafted for anyone with basic building skills, however, construction often took months to complete depending on the size of the home and intricateness of the design.
Sears ended the program in 1942 due to World War II material shortages, the Great Depression’s mortgage defaults, and internal administrative restructuring of the company.
But, over the course of the project, the Sears catalog boasted more than 370 home designs and sold over 70,000 kits delivered by railway throughout the United States and Canada.
Where are the best places to find Sears catalog homes?
While Sears catalog homes were shipped through the U.S. and Canada, the largest concentration of the design is found in Midwestern and East Coast states that are located close to old railway lines, such as New Jersey, New York, Ohio, Illinois, and Pennsylvania.
Specific suburbs where many of these homes can be found include Carlinville, IL; Elgin, IL; Cincinnati, OH; Pittsburgh, PA; Arlington, VA; and Montgomery County, MD.
How have Sears catalog homes changed over the years?
The most obvious change is that Sears catalog homes are no longer made, and the homes have transitioned from affordable, mail-ordered kit houses to historic, collector properties.
Many of the existing homes have undergone significant renovations, such as expanding floor plans, improving insulation, and updating heating, plumbing, and electrical systems.
Depending on the size, location, and modern upgrades, a simple Sears catalog build can sell for $150,000, while a more luxurious frame can go for well over $1 million.
Why do people buy Sears catalog homes?
Aside from their historic charm, owning a Sears catalog home is rare, which can make the design extremely appealing to collectors.
The homes were often built out of sturdy, solid materials and came in a variety of designs that matched almost anyone’s preferences.
Purchasing a less-luxurious Sears catalog home is also much more affordable than buying a traditional home, as the June 2026 median listing price in the U.S. sits at $430,000, according to Realtor.com® data.
However, existing Sears homes that haven’t been updated will require plenty of work, and if buyers wish to expand the floor plan or make other design changes, the construction can be costly due to the aging infrastructure. Because these homes are historic, be prepared for frequent maintenance.
Get real estate news in your inbox