
Whole Health Studio: A Case Study in Transformation through Interior Design

26 Jun Whole Health Studio: A Case Study in Transformation through Interior Design
Transformation is what interior design is all about. A homeowner or a business owner has a vision for a raw space but doesn’t know how to make it happen, and that’s where down2earth interior design comes in.
As women, our bodies also undergo many transitions – pregnancy and menopause, for example – and sometimes it would be nice to have a coach to help navigate the transition to the other side. This is where Whole Health Studio comes in. To celebrate the one-year anniversary of Whole Health Studio, we are sharing some of our design process as we worked on this meaningful project. And read on to find one of our favorite design tools when flexibility is needed!

(L) Nordic Park and (R) Courtesy of Whole Health Studio
What is Whole Health Studio?
Whole Health Studio is located in Center City Philadelphia at 12th and Pine Street and was established by Integrative Healthcare Practitioner, Ashley Furlong. She offers fitness classes, restorative workshops, and one on one nutritional consultations. From the outset, Ashley had the idea of transformation in mind; the lifecycle of the butterfly informed some of our design work for this healing space, which, frankly, began as a bit of a lowly caterpillar:


Before photos by down2earth Interior Design
Inspiration to Reality
We start every project, whether it’s a residential, commercial, or healthcare space, by asking our client to pull together inspiration images for how they want their space to feel at the conclusion. There are lots of beautiful wellness spaces and concepts that inspired Ashley, and we built off of these to share how we would shepherd these ideas into reality:


Our job was to translate that vision into the reality of a narrow but deep Center City storefront, and engage with the opportunities and constraints of the actual building shell we were working in.
One example was the ceiling, which was quite plain when Ashley first took over the lease. We thought that adding a fabric element on the ceiling would dampen noise and give folks lying on their backs during a yoga class something soothing to look at. Avigail put together this rendering to show what that could look like in the space:

And here, we show a more developed mood board with furniture:

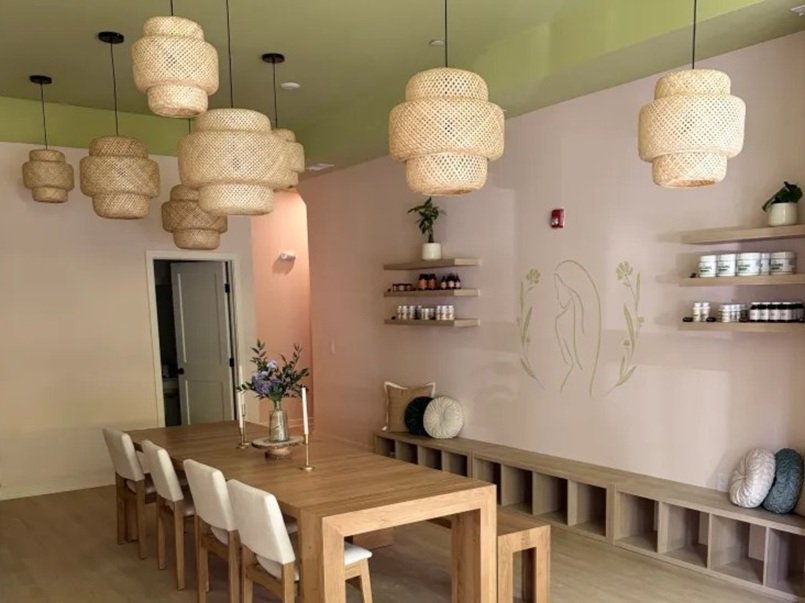
The builder, Alan Henderson of Daedalus Design Build, kept us honest when it came to fire safety, and after exploring several options to try to work around sprinklers and also the direction of the joists, we shifted gears from ceiling sails and found a solution for the ceiling that was equally stylish and more economical: A “garden” of light fixtures of different sizes, installed at different heights, all over a ceiling that was painted a soft green (specifically Sherwin Williams Hearts of Palm).

Ironically, although the effect the lights give is one of randomness, achieving this look is anything but random, and our job as interior designers was to create a detailed drawing outlining the exact location, size and height of every fixture:

Flexibility
Ashley had so many visions for how the main floor of Whole Health Studio would be used. Sometimes for a fitness class, like yoga or breath work, that would involve students sitting on the floor in a wide-open room. Sometimes for a discussion or workshop or a healthy lunch around a table in the center of the space. The space also needed to serve some display functions for nutritional supplements, and a chill place to hang out and grab a refreshment while waiting for counseling sessions. Our job, as interior designers, was to provide the plans and the resources to make these functional transitions happen in a long narrow space.

Layout for cushions in a circle:

Layout for seating around extended table:

One of the items that made this flexibility possible is the Transformer Table. This table condenses to a small console that can pushed against the wall when open floor space is needed, and can be expanded to 9.5 feet long when fully opened – ample seating for 12 people.

Panels can be stored in this console:

Designed for Women, By Women
Good interior design is not just pretty, but also meaningful. By creating a flexible and calming gathering space, our interior design strategies are supporting the wellness journey of the Philly women who come to Whole Health Studio for assistance as their bodies progress through the lifecycle. Celebrating Ashley’s new wellness venture was a joy, and here are some photos from our all-female team at her opening reception:


Since then, Whole Health Studio has gotten tons of well-deserved buzz, like on ABC’s Action News and NBC Philadelphia.
On this one-year anniversary, we continue to wish Whole Health Studio continued success. If you have a project where wellness and calmness are key objectives, don’t forget that interior design can be an important tool in your toolkit and give us a shout by submitting a Client Contact Form on our website!


