Great Kitchen Design: More Than A Pretty Space

Great Kitchen Design: More Than a Pretty Space
Part 2: Three Steps to Designing a Successful Kitchen
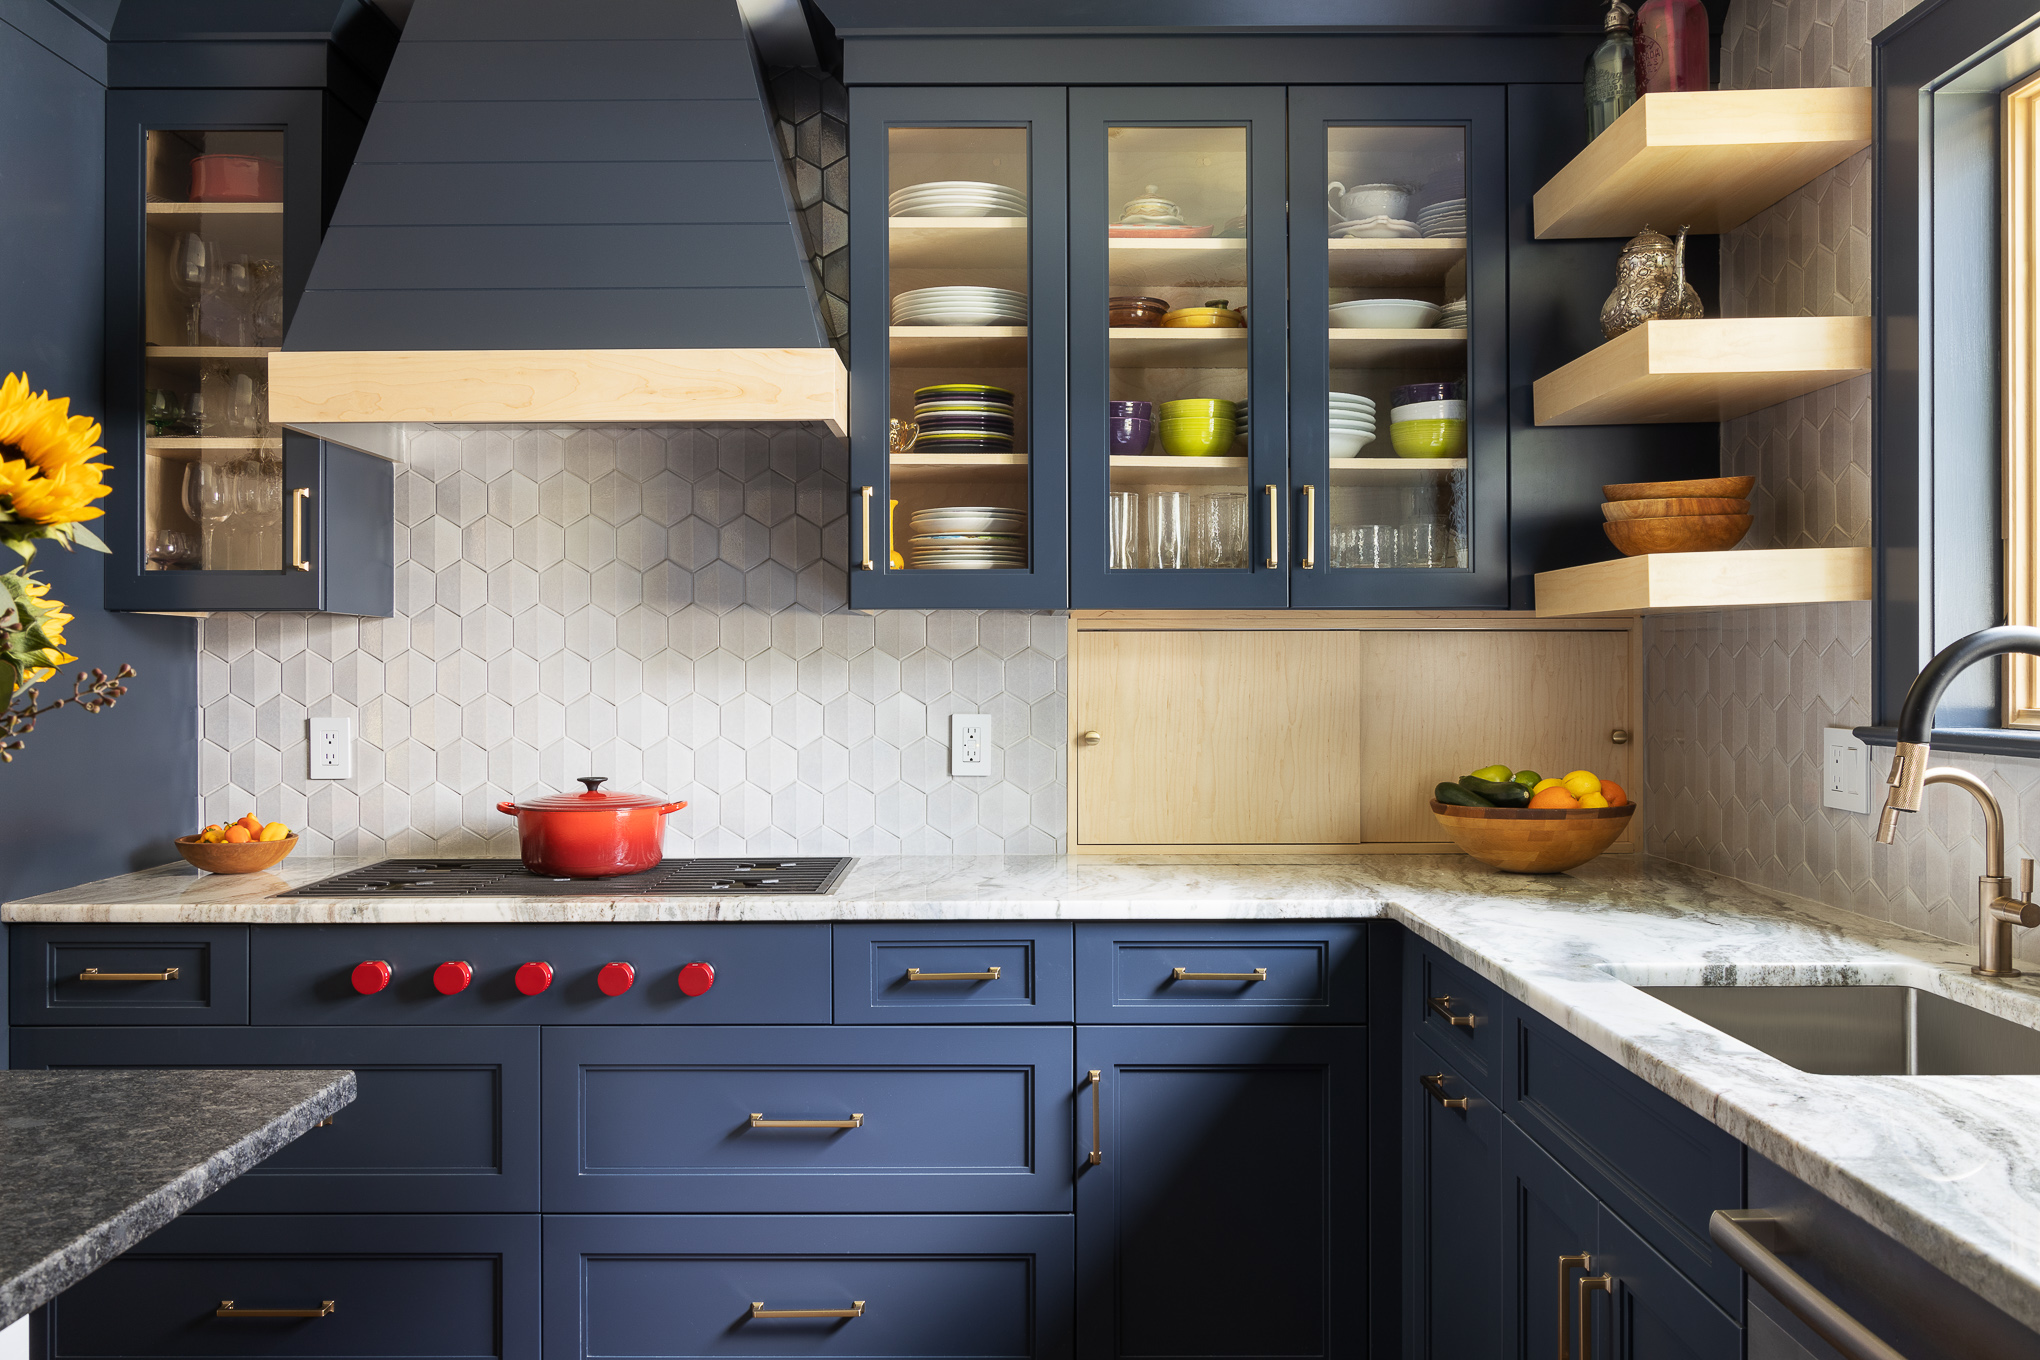
A kitchen can photograph beautifully and still fail you every single day. Gorgeous cabinetry a dream island and lighting that looks perfect in every shot is great, but none of that tells you whether the kitchen actually works.
In Part One of this series, I talked about being realistic about your budget, the space, and the timeline. Once those are settled, the next question isn’t what the kitchen should look like. It’s what the kitchen needs to do.
In my long career designing kitchens I find the ones that hold up over time are never the ones built around a single stunning photograph. They’re built around how a family actually cooks, stores things, and really lives. That’s function. It comes before beauty, every time, and what a photograph can never show you.
Does Your Kitchen Layout Work With Your Cooking Style?
Start with the way you cook. Every kitchen has a workflow, whether anyone designed for it or not.
You plan, cook, plate, eat and clean up. That sequence happens the same way, in some form, every single time you use the kitchen. Where each of those steps happens determines whether the room feels easy or exhausting.
This is not about the classic work triangle you may have read about. Real kitchens rarely fit into a triangle anymore. Islands, multiple cooks, and open layouts changed that. What matters instead is whether the sink, the stove, the refrigerator, and your prep space are close enough to move between without a small hike. Are they far enough apart that two people aren’t fighting over the same eighteen inches of counter?
I ask clients to walk me through how they actually cook, not how they imagine they should. Do you prep everything before you start, or cook as you go? Are you baking often enough to need a dedicated landing zone near the oven? Is there always a second person in the kitchen, or is it usually just you? The answers change the layout completely.

Counter space is king
Even so, counter space matters more than people expect. You need somewhere to set down a hot pan, a grocery bag, or a mixing bowl without setting it on top of something else. Skip that, and even a beautiful kitchen starts to feel cramped the first week you’re cooking in it.
What Is Your Shopping Style?
Your shopping style determines whether your storage plan will actually work. Storage is where good intentions and real habits tend to disagree.
I have had clients ask for a special cabinet for dishes they use twice a year, forgetting the everyday plates they reach for constantly. That’s not a storage problem, it’s a planning problem. This happens because we design for the kitchen we imagine instead of the one we actually live in.

The best storage plan starts with an honest inventory. What do you use daily versus what you use occasionally? Are you storing things that never get used? Daily items belong at arm’s reach, at a height you’re not bending or reaching for. Occasional items can live higher, or further out. Rarely used items don’t need prime real estate at all.
Deep drawers near the stove for pots and pans. A dedicated spot for cutting boards near the prep zone. Pull-out storage for trash and recycling where you’re already standing when you need it. None of this is glamorous, and all of it is the difference between a kitchen that stays organized and one that slides into chaos within a month.

Storing items where you will use them
Likewise, pantry storage deserves the same honesty. A walk-in pantry looks wonderful in a rendering. Whether you need one depends on how you actually shop and cook, not on whether it looks impressive to a visitor who never opens it.
What Is Your Work-Life Balance?
Your work-life balance decides how much your kitchen needs to double as a gathering space, not just a place to cook. Once the workflow works, we get to the part most people actually picture when they imagine their new kitchen: the entertaining.
In fact, kitchens stopped being purely functional rooms a long time ago. They’re where people do homework, pour wine, watch someone cook, and end up standing around no matter how many other rooms are available. If your kitchen doesn’t account for that, it will become an obstacle course the moment more than one person walks in.

Homework and recipe research center.
Seating matters here, and not just how much of it you have. Where it sits relative to the workflow determines whether it invites people in or puts them directly in the cook’s way. An island with seating on the opposite side from the range lets people talk to you while you cook without standing in your way.
If you regularly host, or regularly have more than one cook in the kitchen at once, that changes the layout too. A second prep sink, extra counter space, or a secondary zone away from the main cooking area can be the difference between a kitchen that welcomes a crowd and one that turns into gridlock.
Sightlines matter as much as square footage. Can you see the family room from the sink? Can you keep an eye on kids doing homework at the island while you cook dinner? A kitchen that connects visually to the rest of the home does more of the daily work of family life than almost any finish you could choose.
A Kitchen Design That Works Is More Than Just a Pretty Space
Workflow and gathering are not in competition with each other. A well-designed kitchen holds both at once. The cook needs room to move without navigating around people who are just there to talk. The people gathering need a place to be that doesn’t put them in the middle of a hot stove or a sharp knife. When the layout respects both, the kitchen stops feeling like a negotiation and starts feeling like it was actually built for your life.
This is why function comes before finishes. A gorgeous island means very little if it is not the right size for the room. Beautiful storage doesn’t help if it’s holding the wrong things in the wrong places. Function is the part nobody photographs, and it’s the part you’ll notice every single day you use the kitchen.
Start With How You Live, Then Let the Design Follow
A kitchen that works is not an accident. It comes from understanding how you cook, how you store what you own, and how your family actually gathers, before a single finish gets chosen. Get the function right, and the beauty has somewhere real to land. Get it wrong, and no amount of finish will fix a room that fights you every day. That is how a kitchen goes from looking right to living right. Not with a rendering or a photograph but with a deep dive into being beautifully functional and functionally beautiful.
Great design comes from a plan built around the way you actually live in your home. Once that plan is in place, the finishes finally have a job to do, and that’s where this series goes next
Up next in this series: Part Three is where the finishes come in. Once your budget, your space, and your function are settled, we’ll look at how cabinetry, countertops, hardware, and lighting take everything you’ve decided and turn it into the kitchen you’ve been picturing all along.

Sharon L. Sherman, ASID, NCIDQ, CID, CKD
Sharon founded Thyme and Place Design, headquartered in Wyckoff, New Jersey, and has been practicing kitchen, bath, and interior design for over 20 years across New Jersey, New York, Connecticut, Massachusetts, and the Eastern Seaboard. She is the Past President of the American Society of Interior Designers, New Jersey chapter, a professional member of ASID, as well as a Certified Interior Designer in New Jersey, and a Certified Kitchen Designer, and serves on the Board of Directors of the Interior Design Community.
She is a current member of the editorial board of KBB Magazine, the official magazine of the National Kitchen and Bath Association. Sharon was named KBB Person of the Year 2025 and received the Kitchen Bath Design News 2022 Innovator of the Year Award. Her award-winning designs and editorial comments have been featured in Forbes, The New York Times, Design Milk, Furniture Lighting and Decor, Designers Today, Kitchen & Bath Design News, Country Decorating, Design NJ, New Jersey Home Magazine, 201 Magazine, as well as several books. She has authored the Interior Designers’ Guide to Kitchen and Bath Business Success, available through the website. Sharon is a sought-after conference speaker and CEU provider. You can contact her through the website www.thymeandplacedesign.com.