ixing Old and New Furniture: An Existing Kitchen

A lot of the projects our design team takes on don’t start from a blank slate. Sometimes a client brings us in after a few decisions have already been made, a kitchen that was just renovated or a layout that’s already set, and our job isn’t to undo that, it’s to work with it. At DKOR, we treat that as a real design challenge closer to mixing old and new furniture well than starting over.
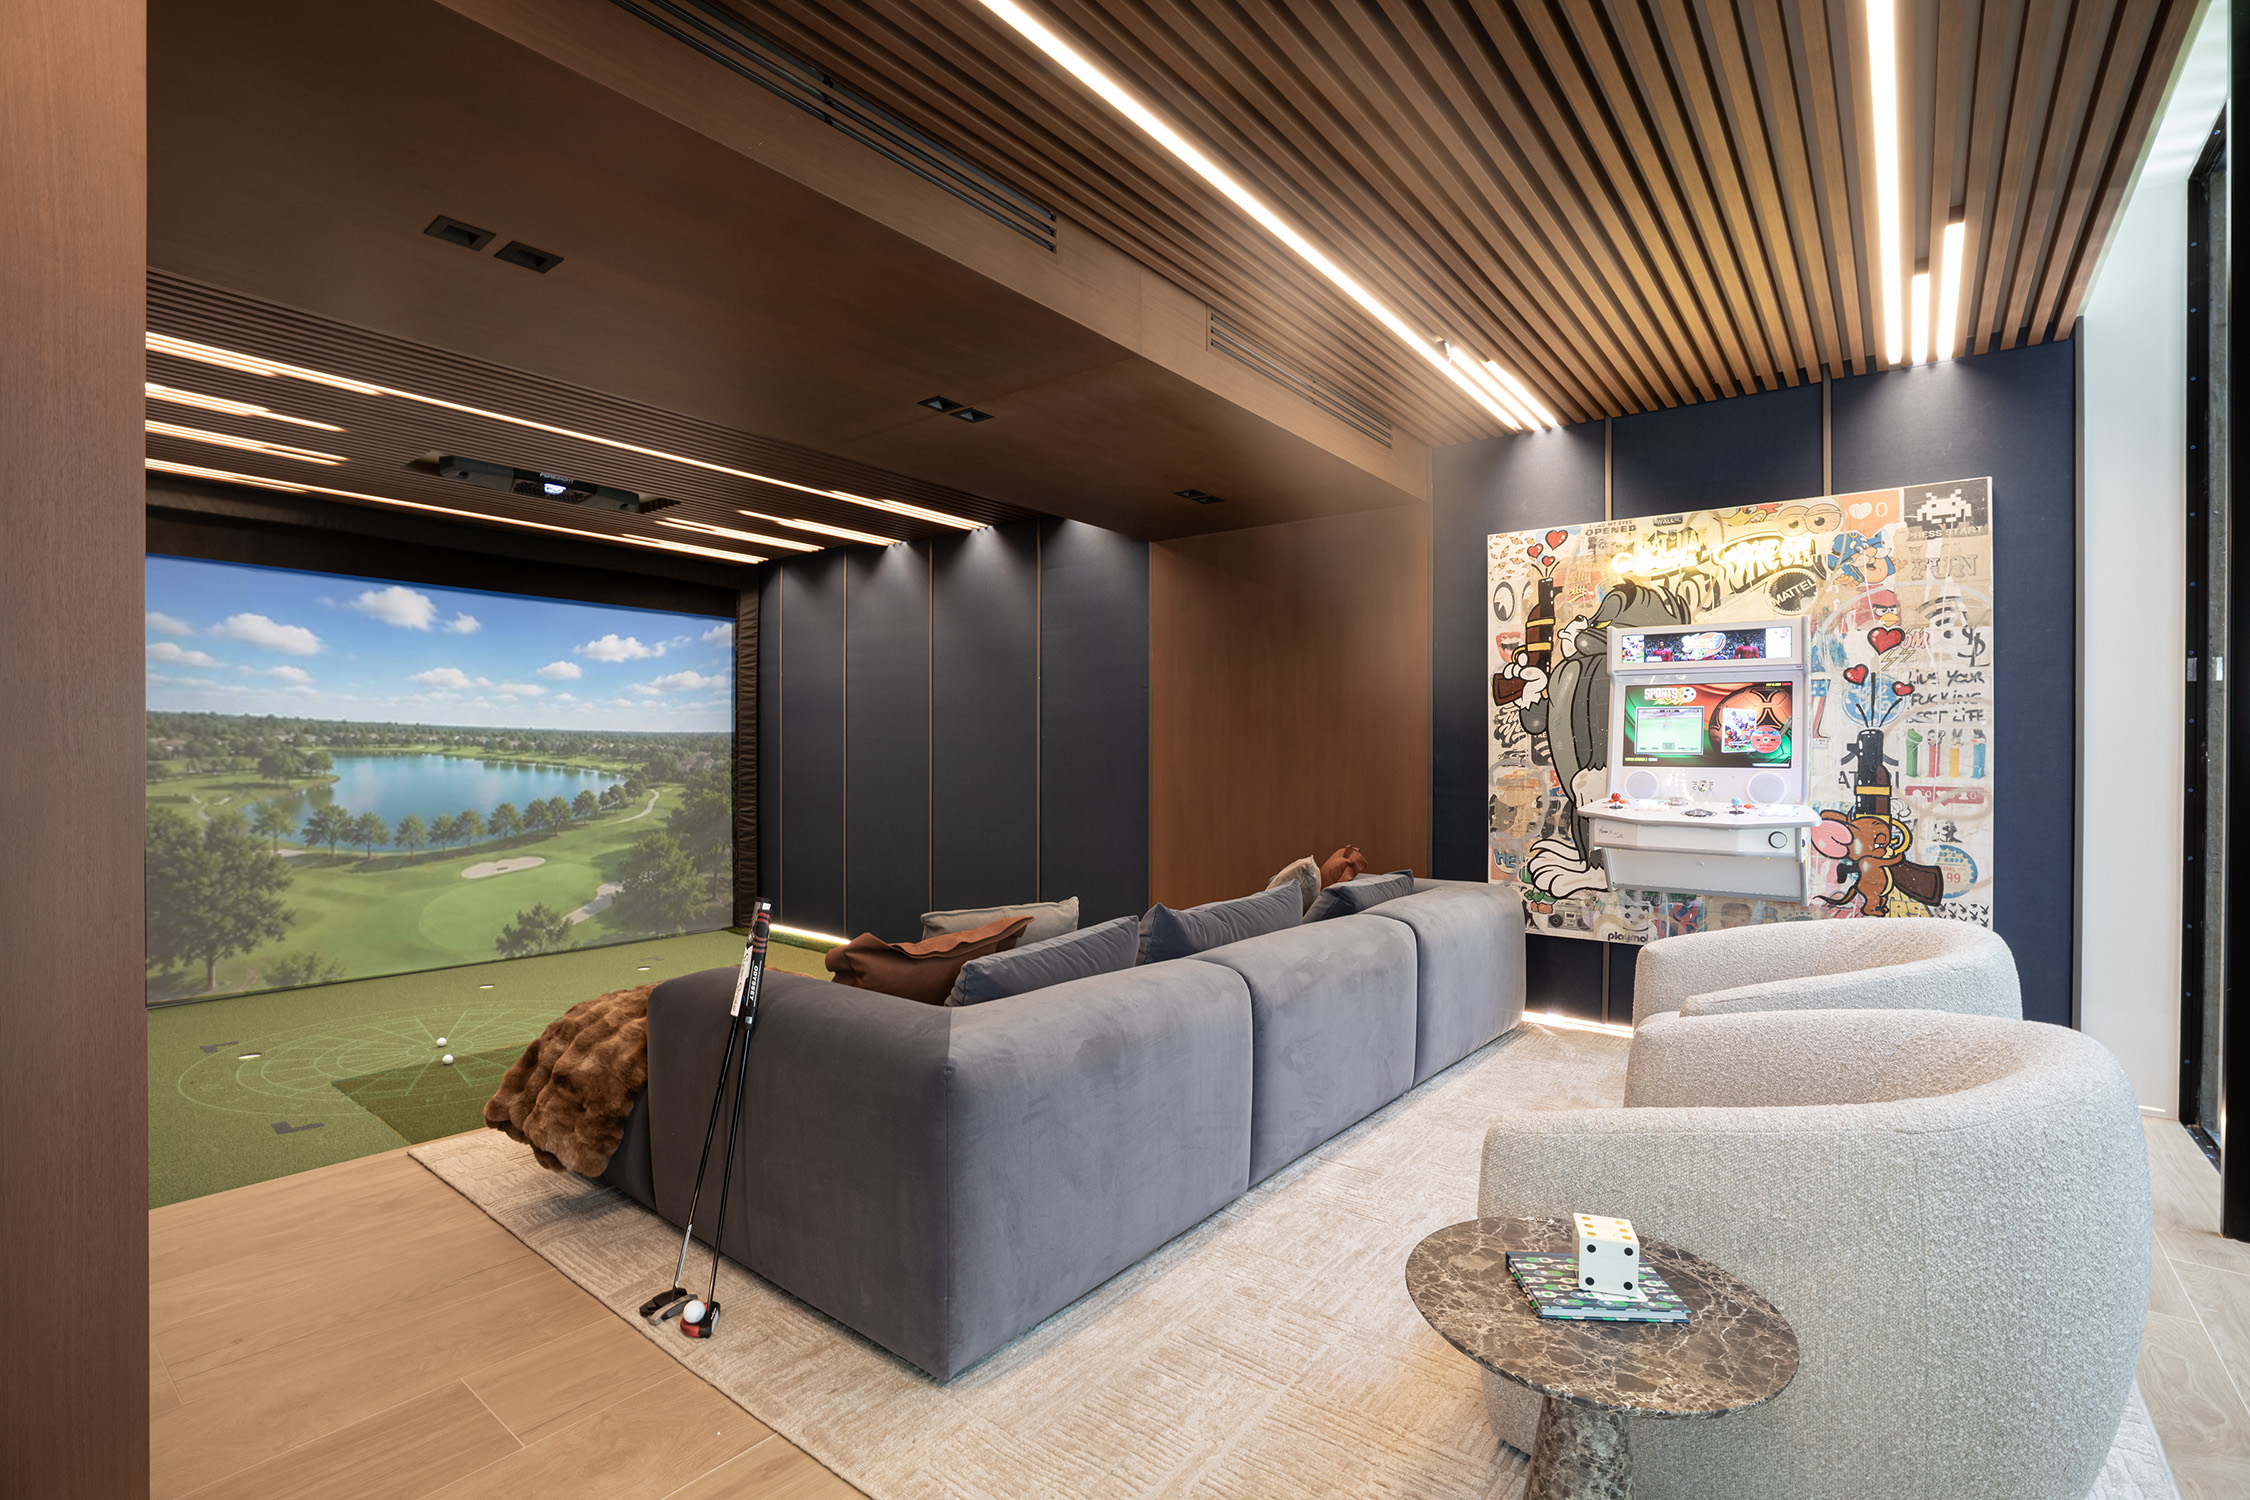
One of the clearest examples of this is a Miami Beach home in the Venetian Islands, where the kitchen was already in place when we started. This project focused on the home’s social areas, and that kitchen, with its dark marble and walnut wood, ended up setting the tone for the bar, while its wood tone and black accents carried into the dining area too.
Here’s what that looked like in practice, four decisions, side by side
Wood tone
The kitchen’s existing walnut cabinetry had already set a specific tone. Instead of picking a new wood that merely complemented it, our team carried that same tone into the bar and the dining area.
Black accents
Black details already ran through the kitchen’s finishes. We repeated that same accent deliberately across the new areas, so it reads as one continuous decision made at the same time, not two different moments in the house bumping into each other.
Sightlines
The kitchen was already visible from the bar and the dining area before we touched anything. We made a point of protecting that visibility rather than designing it away, because closing it off would have erased one of the few things already working well in the house.
Materials, carried into new furniture
The dining table sitting between the kitchen and the bar wasn’t chosen freely either. Its black stone ceramic top was selected specifically to echo the kitchen’s own materials, so a brand-new piece of furniture could still read as part of the same conversation as the room it sits next to.
None of this is about limitation
Mixing old and new furniture and finishes successfully takes the same rigor as designing a room from scratch, it just starts from a different question. Instead of asking what a room could be, we’re asking what it already is, and building from there.
Planning a renovation that needs to work around something you already love? Talk to our design team at DKOR Interiors about bringing that vision to life.
Common Questions About Designing Around an Existing Kitchen
How do you design new spaces around a kitchen you’re not renovating?
By treating the kitchen’s existing materials, like wood tone and finish color, as the starting point for everything new, rather than designing a new palette and hoping it matches. In this project, that meant carrying the kitchen’s wood tone and black accents directly into the bar and dining area.
Is it better to keep a kitchen visible from other rooms, or close it off during a renovation?
It depends on whether the layout already works. If a kitchen’s visibility to the rest of the home is already functioning well, closing it off during a renovation can remove one of the house’s strongest connections. In this project, we chose to keep that sightline open.