Most dairy barns come with stanchions, haylofts, and a healthy coating of dust. This one comes with soapstone countertops, two dishwashers, and nearly 10,000 square feet of living space.
A former Virginia dairy barn has been transformed into a sprawling luxury home … and it’s now on the market for $2.8 million.
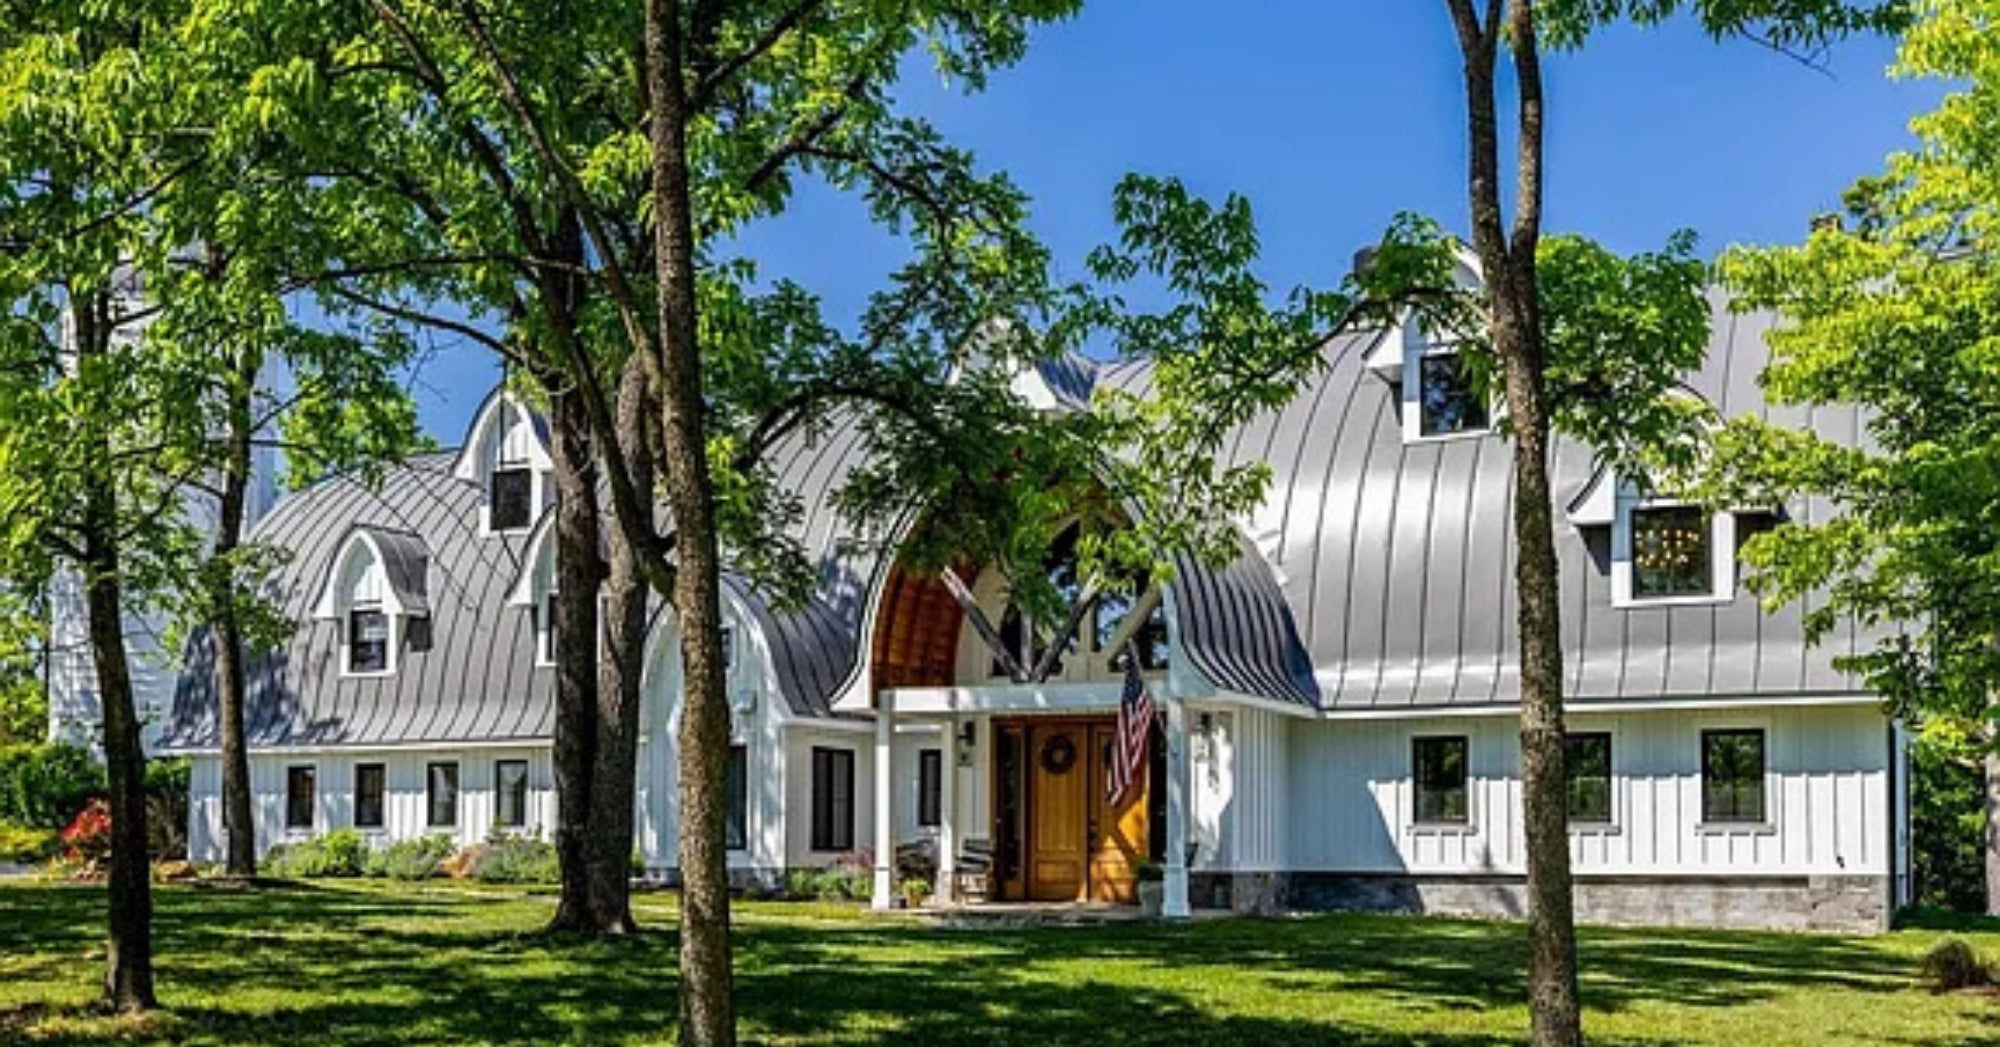
Located at 18360 Turnberry Drive in Round Hill, Virginia, the property sits on three acres in the Stoneleigh community. Built in 1950 and renovated in 2022, the former agricultural building still wears plenty of reminders of its past, including its original wood structure and an attached stone silo. But nobody is milking cows here anymore.
Inside, the barn has been converted into a dramatic modern farmhouse with soaring ceilings, exposed structural elements, walls of windows, custom wood staircases, and a massive stone fireplace.
The original barn framing remains one of the biggest visual features of the home. Instead of hiding the old timbers behind drywall, the renovation incorporated them into the living spaces, giving the house the kind of character that would be difficult (and probably expensive) to re-create from scratch.

And expensive is certainly part of the equation. The property is currently listed at $2.8 million, with 9,198 square feet of living space. An earlier listing highlighted by Dwell put the property at just under $3 million and identified architect Steve Workman, designer Erica Deputy of New Home Old Soul, and builder Collier Homes as the team behind the transformation.
The kitchen has traded milk cans for high-end appliances, soapstone countertops, a beverage refrigerator and not one, but two dishwashers … because apparently once your barn reaches this tax bracket, one dishwasher simply won’t do.
There are spacious bedrooms, a main-level suite and a private office tucked into a separate wing. The property also includes a finished one-bedroom carriage house with its own kitchen and bathroom, giving guests or extended family a little separation from the main house.
Outside, there are still a few features that feel more at home on acreage than in a suburban luxury listing. The three-acre property includes a separate garage and workshop along with a large run-in shed. There’s also room for a future pool and additional outdoor entertaining space.

Despite being located within the Stoneleigh community, the property isn’t part of the homeowners association. Buyers can, however, choose to join the nearby Stoneleigh Golf & Country Club.
Perhaps the most interesting part of the transformation is just how recognizable the old dairy barn remains. Before the renovation, the structure was an abandoned barn with cavernous open interiors and the stone silo still standing alongside it. Rather than bulldozing the agricultural past and starting over, the renovation made those pieces part of the finished home.
It may no longer house dairy cows, but at $2.8 million, this barn has certainly moved into a different kind of high-end herd.