A Restrained Palette Gives this Dnipro Apartment a Bold Architectural Character

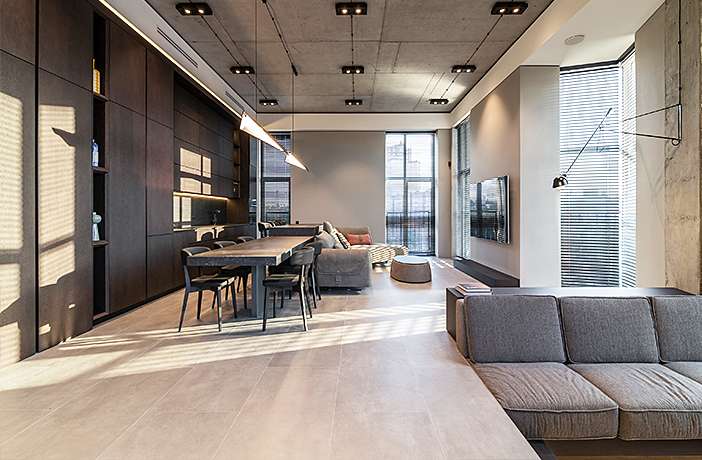
Designed by Denis Bosenko Architect, this apartment in Dnipro, Ukraine, was created for a young man with a preference for contemporary design and a dark, restrained palette. The interior combines dark oak, graphite-tinted glass, concrete-like surfaces and natural stone, using material continuity and carefully integrated architectural details to create a cohesive and sophisticated home.

The entrance hall opens towards the living room, establishing a clear visual connection and a natural sense of direction from the moment of arrival. Wooden slats and tinted mirrors line the walls, visually extending the space and adding depth.

The timber treatment continues from the entrance into the corridor, where it transitions seamlessly into the cabinetry and kitchen furniture. Doors leading to the guest bathroom and guest bedroom are concealed within the veneered wall panels, preserving the uninterrupted architectural surface.

Above, a timber ceiling is divided into panels with recessed niches containing linear LED lighting. The ceiling acts as a visual spine for the apartment, connecting the different rooms and creating a consistent architectural language throughout the interior.

A change in floor level, created by the building’s original structure, gives the living room a distinctive character. Rather than concealing the difference, the designers turned the lowered section into an intimate seating area with a bio-fireplace and built-in bookcases.

The dining area forms one of the room’s key focal points. A cantilevered dining table extends directly from the kitchen island, creating a continuous element that visually connects the two functions.

The irregular geometry of the room is balanced by exposing the rectangular outline of the existing concrete slab. The perimeter ceiling is lowered to align with the window lintels, creating a rhythmic sequence of walls and windows around the room. The lowered ceiling also conceals ventilation and air-conditioning ducts, allowing the technical elements to become part of the architectural composition.

Graphite-tinted tempered glass is used for one of the bedroom walls, allowing more natural light to reach the hallway while creating a visual connection between the two spaces. Curtains can be drawn across the glass when greater privacy is required.

The vertical rhythm of the wooden slats continues from the hallway through the glass wall and into the bedroom, eventually extending down to the floor to define the dressing area. Seen from the side, the depth of the slats partially conceals the walk-in closet, revealing it gradually as one moves further into the room.

The minimalist approach continues in the bathroom, where the door is integrated into the veneered wall panels. Large-format porcelain stoneware with a natural stone appearance gives the room a monolithic quality.

The material palette is deliberately restrained, combining dark oak veneer, parquet flooring, concrete-effect porcelain stoneware and natural stone. Against this dark and monochromatic backdrop, the apartment’s character comes from its spatial composition, layered textures and carefully controlled lighting.

Rather than treating the interior as a collection of individual rooms, the design creates a sequence of connected spaces and different living scenarios. The result is a home that can feel intimate and contemplative when enjoying a quiet evening or become a welcoming setting for gathering with friends. Photography by Tatyana Kovalenko;