Hi Everyone,
Happy Labor Day! I know it’s very unusual to hear from me at this time; however, in honor of my son arriving in just ten hours, it being Labor Day, and all, I’ve decided to do as little laboring as possible this week.
I hope you won’t mind, but I’m also forgoing the anchor link to part 2. That’s because I need to get some sleep! So, please forgive me. If you were just here, scroll to when the widget begins.
What’s in the widget?
There are 30 interesting, cool, classic ceiling fixtures and sconces I would put in a hallway no matter the length and width.
Oops. I forgot to say they’re super cheap, too, without looking super cheap. In fact, a few are replicas of much more expensive versions.
I tried to put in a variety; however, there’s nothing ultra-modern, but pieces one could definitely use in a modern home. I could’ve kept going, but it’s tedious work, and I don’t want to feel totally burned out when Cale arrives.
Besides, I think it can be confusing to see too many pieces at one time.
The other reason for the early post is that a lot of these are on a very limited-time sale, like over at the end of the 7th of September. (Today!)
Okay, I’ll just continue this brief introduction here for the 30 super inexpensive light fixtures.
One thing I’m seeing in full swing now is fake in-situ shots of the fixtures. Some of them are okay. Some of them are more harmful than helpful because the scale is off– significantly. Yes, it’s off because the AI did the rendering, and its sense of scale sucks.
However, the way it sucks is pretty consistent. The AI makes the fixtures 10 – 25% larger than they are. I can tell based on other objects in the vicinity. Therefore, don’t go by how the fixture looks in the images.
In the captions, you’ll find advice for some of the pieces.
The other thing is that the fixtures in the widgets are not even close to being in scale with each other. I can’t control that, and I have less choice of which image I’m able to use because of changes in the LTK app. That should be our worst problem.
Okay, that’s all for now. If you haven’t been here yet, please keep reading to learn more about the long, narrow hallways and what can be done about them.
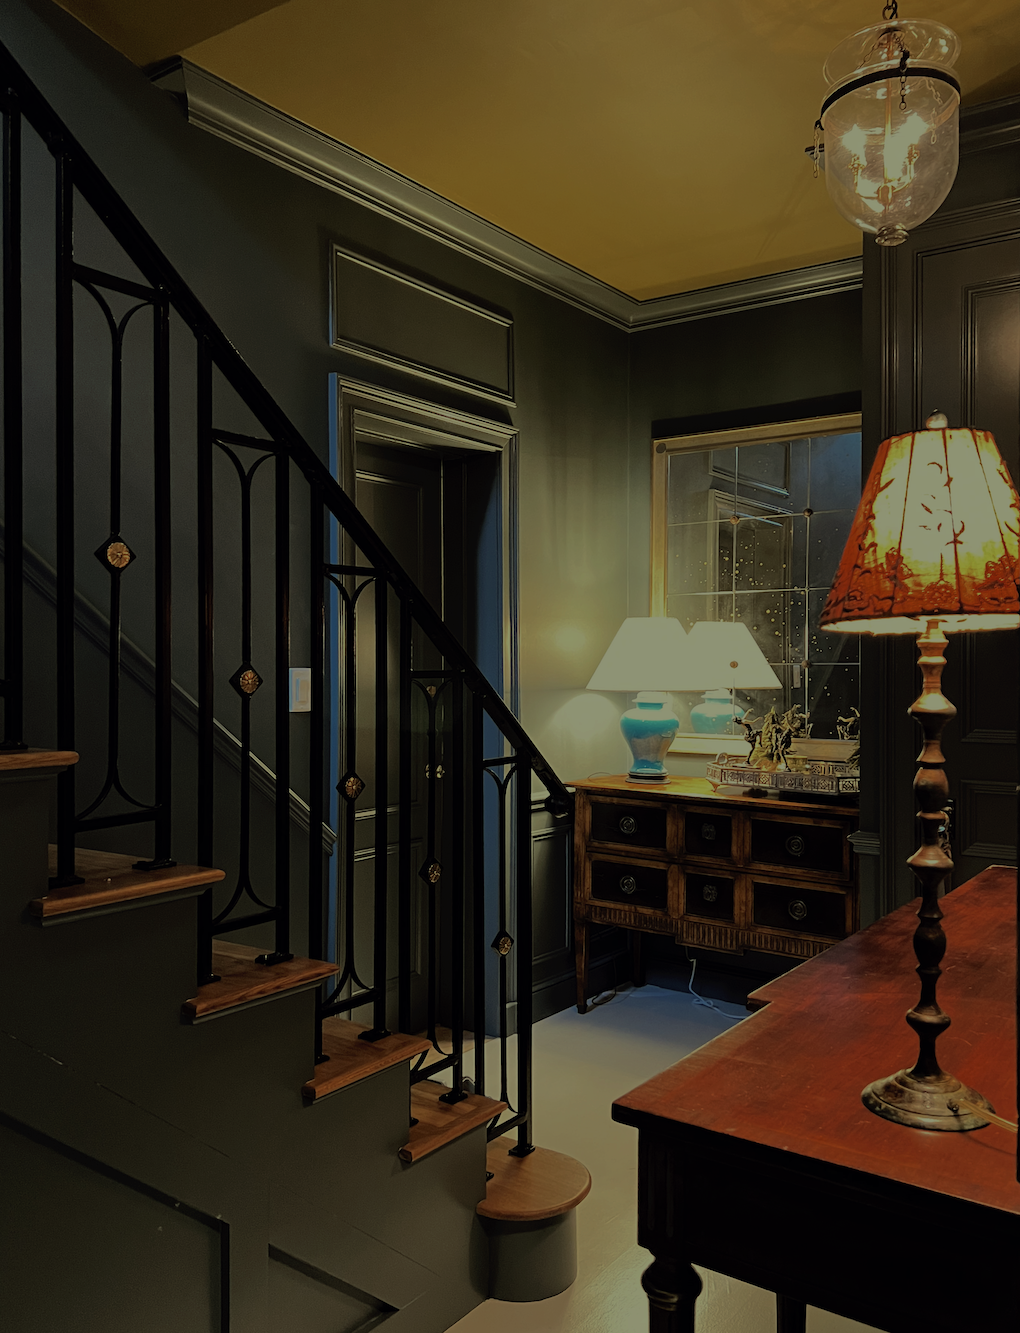
However, one of the most helpful things is great lighting. Halls are the one place where ceiling fixtures are okay to use. That’s because the walls are close enough that the light can bounce around. Still, sconces are always wonderful. Even if they are only at the end of the hall. Or a chest with a lamp, something like I have (below), is terrific too.
Below is part 1 of this post.
If you don’t want to read it or want to skip to the light fixtures, please scroll until you see the widget, which is a tiled block of images if you’re on desktop, or a line of images with captions if you’re on a mobile device.
Dear Laurel!
I’d love to see a post on how to decorate a dark, long, narrow hallway. What to do to keep it from looking like a hotel corridor? I love your website!
Thanks!
Kate
Hi All. Most of my Dear Laurel letters are fictitious, but this is based on a note I received a while back. A long while back, because this is a refresh of one of my most popular posts about our long, narrow hallways.
And, even if not long, they’re usually windowless, unless you’re lucky enough to have a window on the end.

Kate’s long, narrow hall is more like this.
It’s a nice start with the seagrass rug. I prefer runners over wall-to-wall. There should be at least a 3-inch margin of wood, but probably not more than 6 inches for a long, narrow hallway.
We’re going to discuss numerous ideas to help make even the most boring, dark, narrow, long hallway reach its max potential.
And then what I’m planning on is to make a widget of super-affordable but great-looking lighting that’s suitable for hallways with various ceiling heights. I’ve been working on it, but I won’t get to it today. Instead, I’ll get it out as early as possible on Monday. That’s because a lot of the fixtures are on a limited-time sale for Labor Day.
Also, my son Cale is coming on Monday.
I haven’t seen him since I busted my wrist. So, I think I’ll get the rest out by Monday afternoon, or earlier, and then I can have a bit of a break.
The narrowest hallway allowed is only three feet wide. That’s the limit on acceptability from a building code standard. Quite frankly, for a very long corridor, I think three feet is bad design. Ideally, I feel that most long halls should be at least four feet wide, if not more.
However, let’s begin with the worst-case scenario—a perfectly plain, no doors or windows, 30-foot-long, 3-feet-wide hallway.

Ew.
Widening the hallway might be possible, but that means a major renovation and having to move out for a while. So, let’s strike that notion.
I think that we can take a lot of the same principles that we find in our gorgeous wide hallway and use them here, but judiciously, of course.
Let’s begin with the architecture.
You know me if you’ve been reading this blog for a while. I’m a nutjob about architectural features–because that is the key to creating a beautiful interior. Also check out one of my favorite posts about mouldings.
We can add some sort of wainscoting, be it picture frame moulding, rail and stile or the very popular board and batten, which is like rail and stile only with no inner panel moulding lining the boxes.
Assuming that we don’t have a very high ceiling, I would not go up more than 36″ with wainscoting with a chair rail.
Otherwise, it might feel somewhat overwhelming. Although the new convention regarding wainscoting is lower than 36″, I did 33″ all throughout my home and even in the rooms with a 13′-6″ ceiling height. Well, I’m so glad I did that. We changed it in the living room and added it in the entry, a tiny wall in the kitchen, and then the den.

Above is a small wall in the living room showing the new wainscoting. The original parts are the door casings, of course, and the 6-1/2″ flat piece of the baseboard. For more information and sources, please go here.
For a post that goes over everything I know about wainscoting, please go here.
You can also find more information about mouldings and doors here.
And for all of the mouldings I used in my own home, please go here.

Above, we have a panel above the wainscoting, which is very pretty and helps break up the wall nicely.
Thus, the first trick is to break up a long expanse with architectural detailing to create more visual interest.
For instance, we could add 1.5″ deep pilasters (engaged columns) to help break up the expanse.
Please see the example below.

Image from a Real Estate Listing
We can add windows and/or doors, with or without mirrors, but mirrors will help expand the space a lot. Please see this post about windowless rooms.
Yes, interior windows are wonderful, too! We had them in our old home, and I loved them.
We could add a soffit to create a doorway of sorts.
That’s basically what we did in my lower level bedroom suite. What you’re seeing are the two embrasure door sections, which are eight feet high. The middle section with the double closet doors is the full nine feet high.
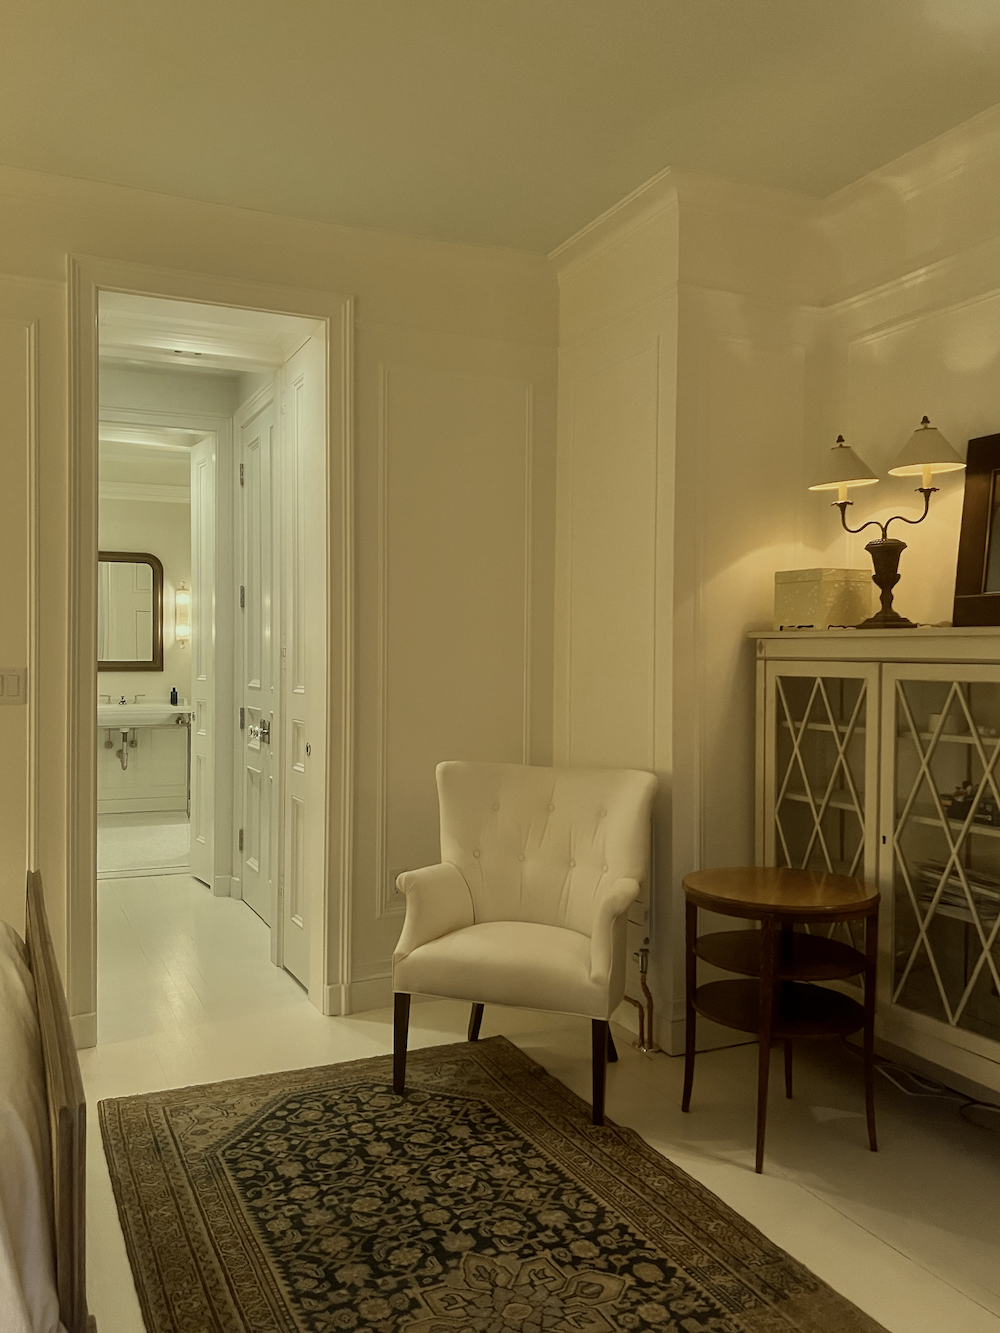

Today, during the late afternoon, with the lights turned off. Please observe how, on the right wall, the white paint looks pinkish, and on the left, more yellow. That’s how it goes in my home.
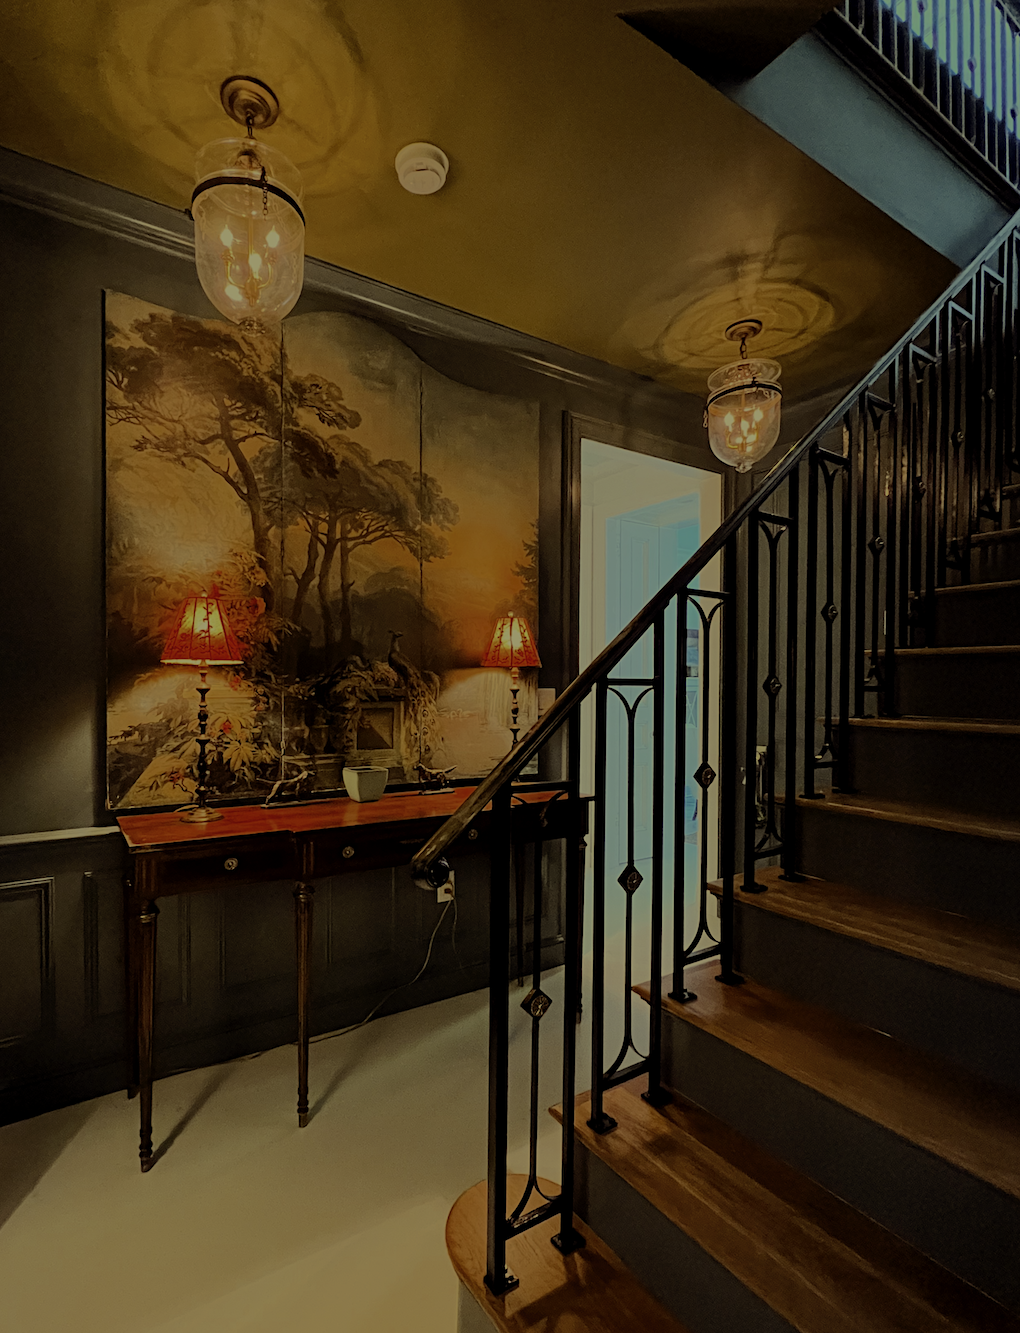
Another view of the lower entry and new staircase with my antique Zuber screen I’ve had for at least 25 years.
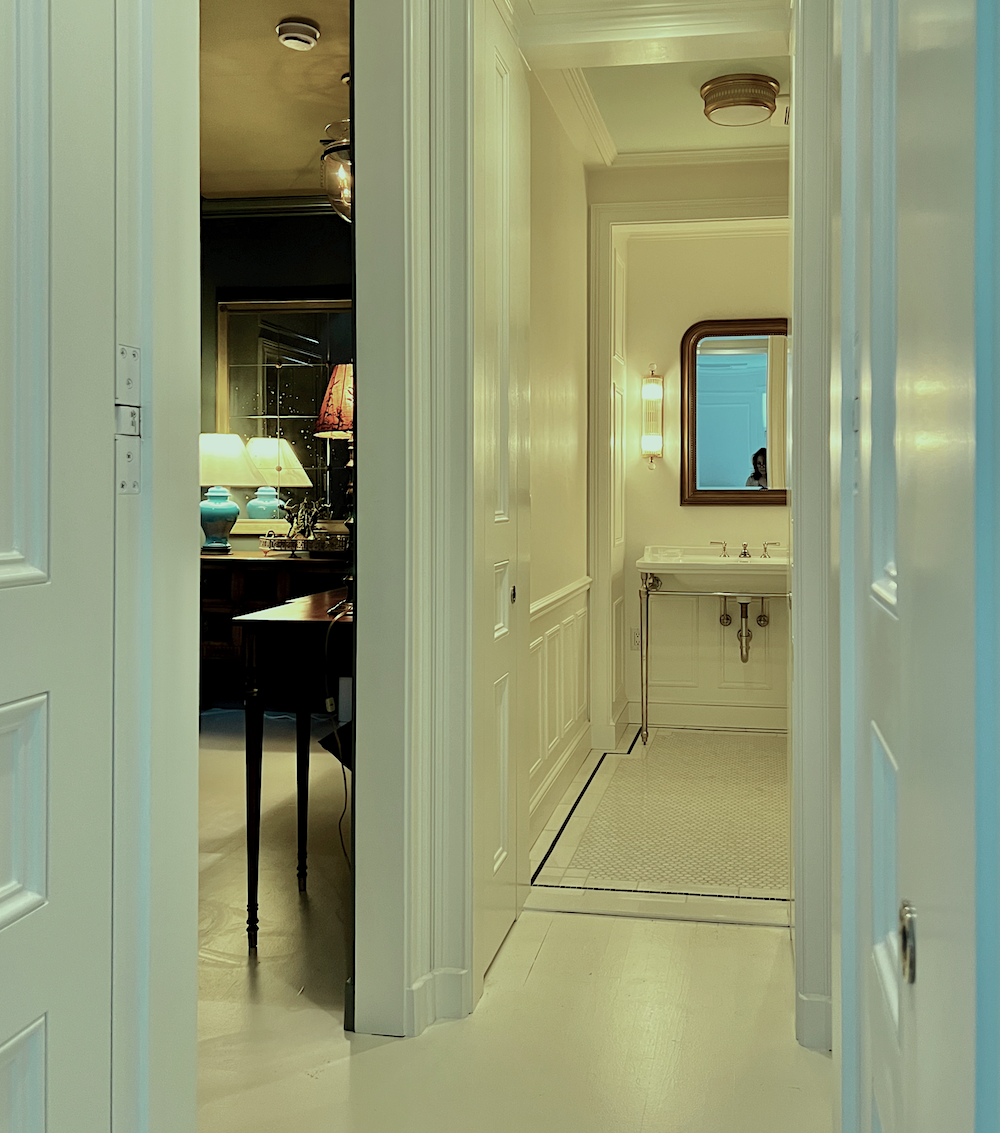
Above, you can also see the 33″ wainscoting in the primary bathroom.
Laurel, your bedroom suite is lovely, but common now. You had great bones to work with. What about the rest of us with bland, boring hallways?
What??? What great bones?
It looked like a freakin dormitory in my bedroom.

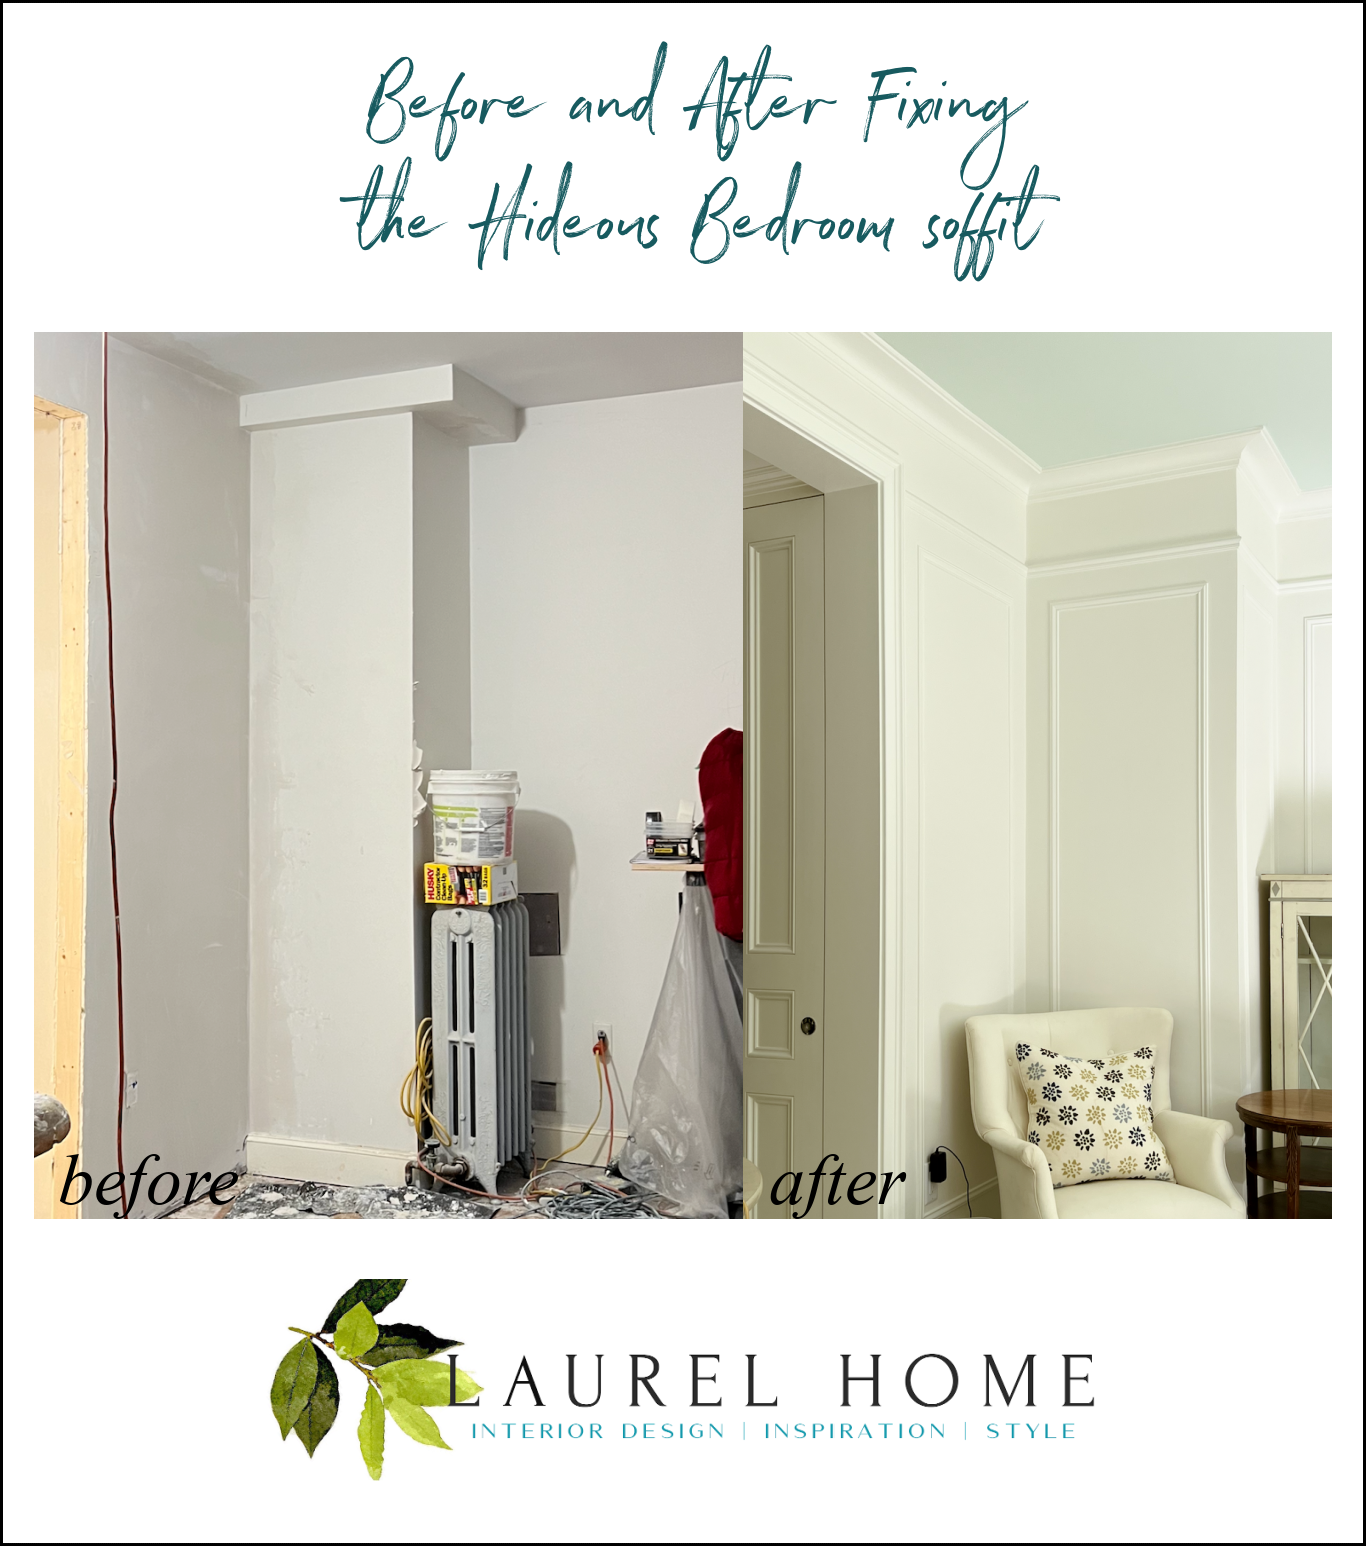

Oh, wait; you must be new here. Otherwise, you’d realize that this space was GUTTED to create what you’re looking at.
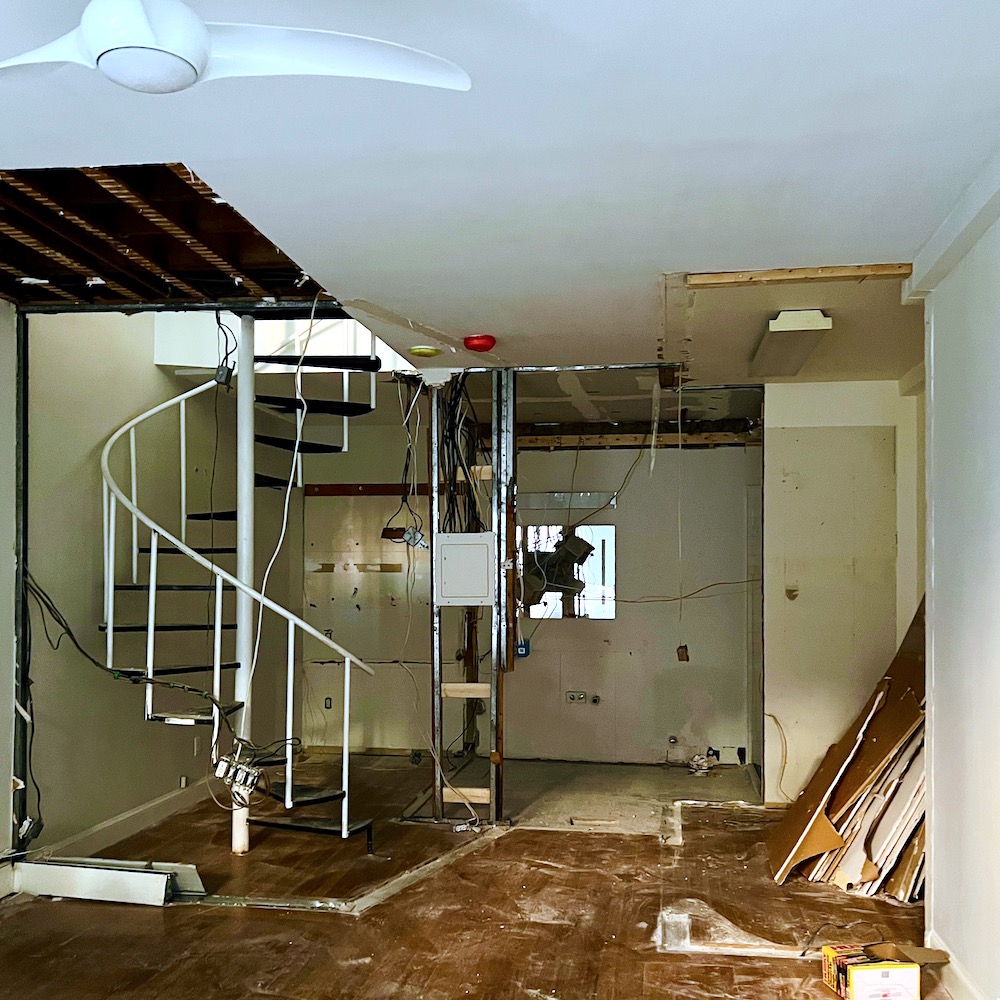
Above is how things looked in August 2023.
Above, is the same view now. You can see the laundry closet on the right.
Below is when the framing began.
And yes, we moved the door out from my bedroom to the entrance where it belongs!

Above, you can see the stringers for the new staircase in this view of the new entry with the primary bedroom beyond.

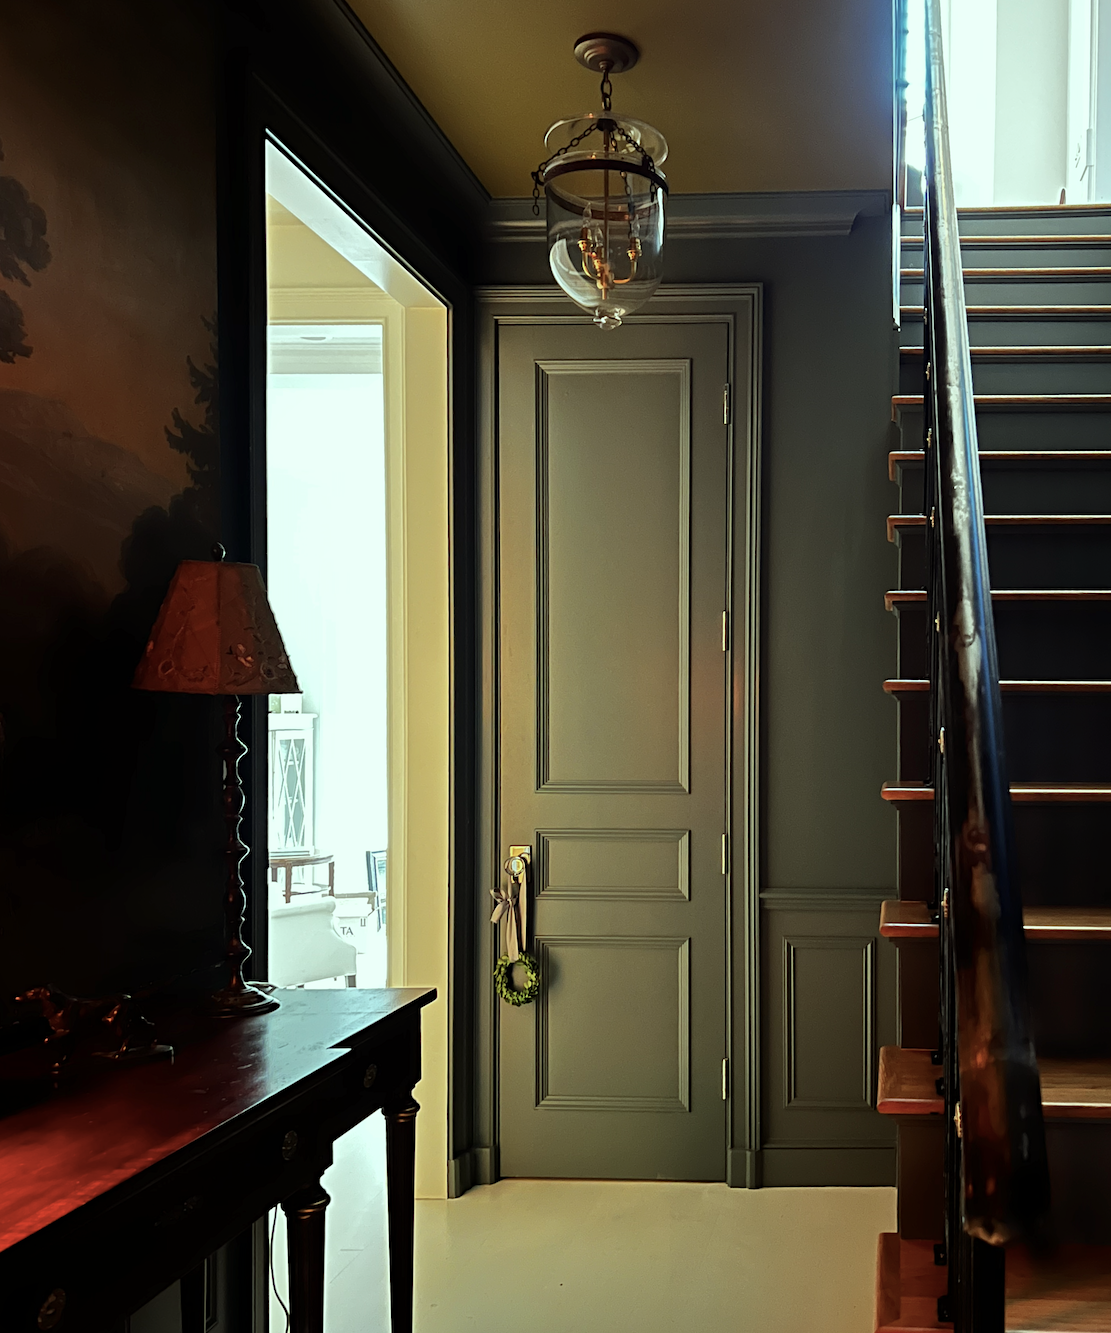
Here is the entry now.
However, I’m exceedingly flattered that you think that this is how it always was; like, all we did was paint, or something.
My ceilings are nine feet downstairs. However, I disliked the dinky standard-sized 80″ doors that were here.
One of the best splurges we did was to do custom eight-foot doors. I can’t tell you what a difference they make.
However, we still had to keep the one dinky egress door.

So, I had the guys nail on an overdoor panel to the same height as the new doors. Painting everything one color really helps, too. Plus, the door was set into the thick masonry wall.
Ack! I didn’t mean to make this a renovation review.
However, one of the reasons I bought this place was with the intention that I would fix it up so I could demonstrate these types of architectural changes. Of course, every situation is unique. Plus, this is an old building, and it’s only 1,215 square feet. I shouldn’t say only. It’s the perfect size for me, but I was happy when I had a smaller place, too.
Laurel, I’m so sorry, and wiping up the copious amount of egg on my face.

No worries. We’ve all had egg on our face.
Please forgive me, it’s just that everything looks like it was always like that.
Did you design this?
Thank you for the kind words. Yeah, I designed it, and others will assure you that it took a long time. It’s all on this website. If you go back to June 2023… I promise you’ll have enough reading material to last you through a year’s worth of insomnia.
How do you do it all?
That’s easy. I don’t do it all. Well, not all at once.
Okay, we need to move on now to more ways to help a long, boring hallway.
Below is another idea if you’d like to keep your doors or doorways the typical height. Although, these ceilings look to be at least ten feet high. What an architectural gem!

via: Red Clay Soul – Designer, Melanie Davis
photo: Emily Jenkins Followill
I love this idea of using a transom window instead of the soffit. (The rest of the home is just as stunning if you click on the Red Clay Soul link)
We could also create a shallow space between the stud cabinetry to mimic a doorway, like we were talking about a while back with our “unkitchens.”

How fabulous is this hidden storage. We could do this anywhere!
Indeed.
And we did. haha

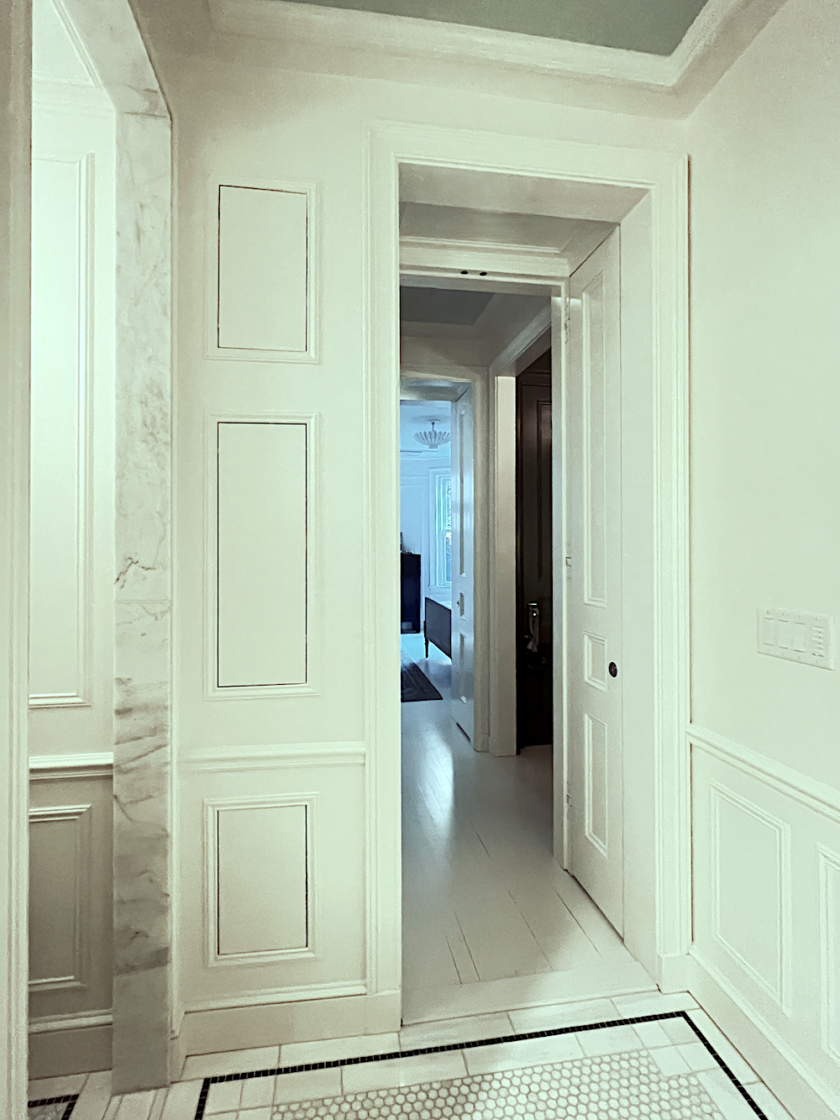
Above and below are three hidden doors designed to match the wainscoting panels. I love them!

And I adore my little toilet niche. See? This is why I never need to go on vacation.
I’m on a permanent vacation and staying in a four-star hotel! I’d give it five stars, except they only come to clean it once every two weeks. 😂

Now that we have the architecture in better shape, our long, boring hallway might look more like this lovely hall below or one of the above spaces.

Yes, those are real windows and doors, but we can create something along these lines. Here, they used beadboard.
Next, we will address the floor of a long narrow hallway.
I often recommend some sort of rug runner to add visual interest. Or, the floor itself could be the visual interest. Having a beautiful floor will take the eye away from the cramped corridor.


Love how this antique Oriental creates a smashing focal point. I think the way they handled the art is wonderful, too. And the wainscoting completes the space beautifully.
In subsequent long, narrow hallways, we’ll see other beautiful floor treatments.
However, do not use vertical stripes for your runner!
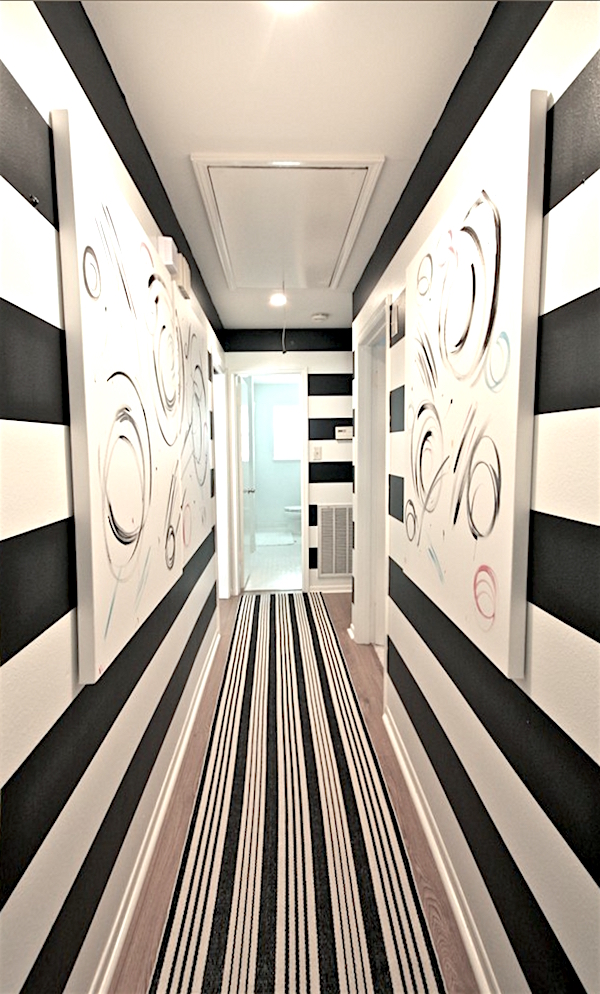
Good thing there’s a bathroom at the end. I know, it’s a little mean, but not really.
Vertical stripes will not only make your guests dizzy and nauseous; they also serve to make the hall seem longer and more narrow!
However, horizontal stripes for a long, narrow hallway are a big YES!

Fabulous cotton striped rug from Annie Selke.

Photo: Jonny Valiant and Joseph St. Pierre for Traditional Home
If space allows, books are wonderful in a hall. Do you agree? I also love how they tucked in a little desk.
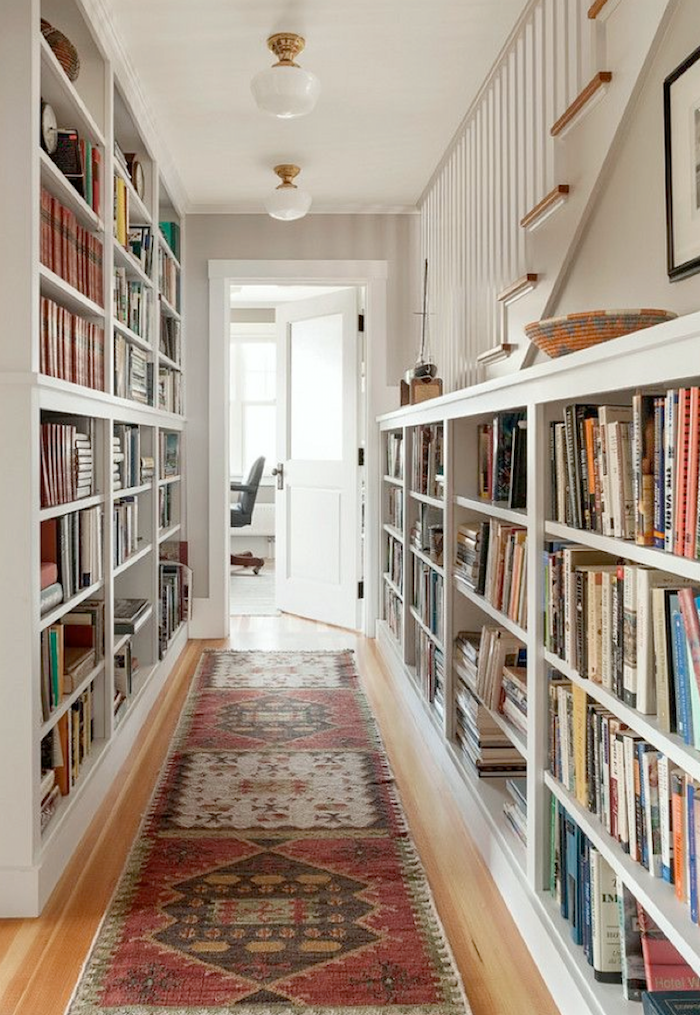
Lighting is very important.
Lighting can either be overhead or, if not too narrow, sconces are always nice. I would not do sconces in a three-foot hallway because most sconces project at least 4-6 inches or more. You can do them if they’re up high enough and either staggered or on one side only.

Lanterns for a tall ceiling are perfect.

So are Moravian Star lights. Well, I’ve always liked them.
Also, the use of mirrors is very helpful to give the appearance of a wider hallway. Mirrors also magnify the light.
For more great lighting ideas for long narrow hallways, please check out this post about flush-mount and semi-flushmount ceiling light fixtures.
Wall Colors
Can we paint the walls anything other than white or a pale color?
Yes, absolutely, but with a very long, narrow hall, it requires a very deft hand.

Here is one scenario where I might advocate for an accent wall. In so doing, it pushes the darker wall over, giving the illusion of a wider hall. I love the addition here of the fresh-looking photos framed in white in this contemporary home.
Dark halls require great lighting from multiple sources.s

Ann Shipp and Roger Higgins – R. Higgins Interiors
Love the visual interest of the art prints.
I’m closing these ideas for a long, narrow hallway with some images of beautiful, long, narrow hallways that include staircases.

Love the corbels in this hallway. It helps break up the long, narrow hallway in an elegant way.


Please pin to Pinterest for reference.
Well, I hope that gave y’all some good ideas for decorating your halls, especially those problematic dark, long, narrow hallways.
So, did I leave anything out? Almost definitely, yes. There are many solutions to this common problem of a long, narrow hallway.
Do you have some special tips for your difficult hallways? Please share them in the comments.
As promised, below is the widget with beautiful and inexpensive light fixtures. Almost all of them are on sale!
Some of these will be going into my Fave Home Furnishings pages!
xo,

Enjoying Laurel Bern Interiors?
You can buy me a coffee below. ☕

You will see an option to buy one, three or five coffees. (or more!) And, if so inclined, it can be a monthly gift. Whatever you can manage is appreciated more than I can say. And if it’s not feasible, of course, that’s okay too.
Also, if you’re doing some shopping on Amazon, please click this Amazon affiliate link or the graphic below.

Thank you so much!
I very much appreciate your help and support!