This seaside sanctuary blends California style with New England charm

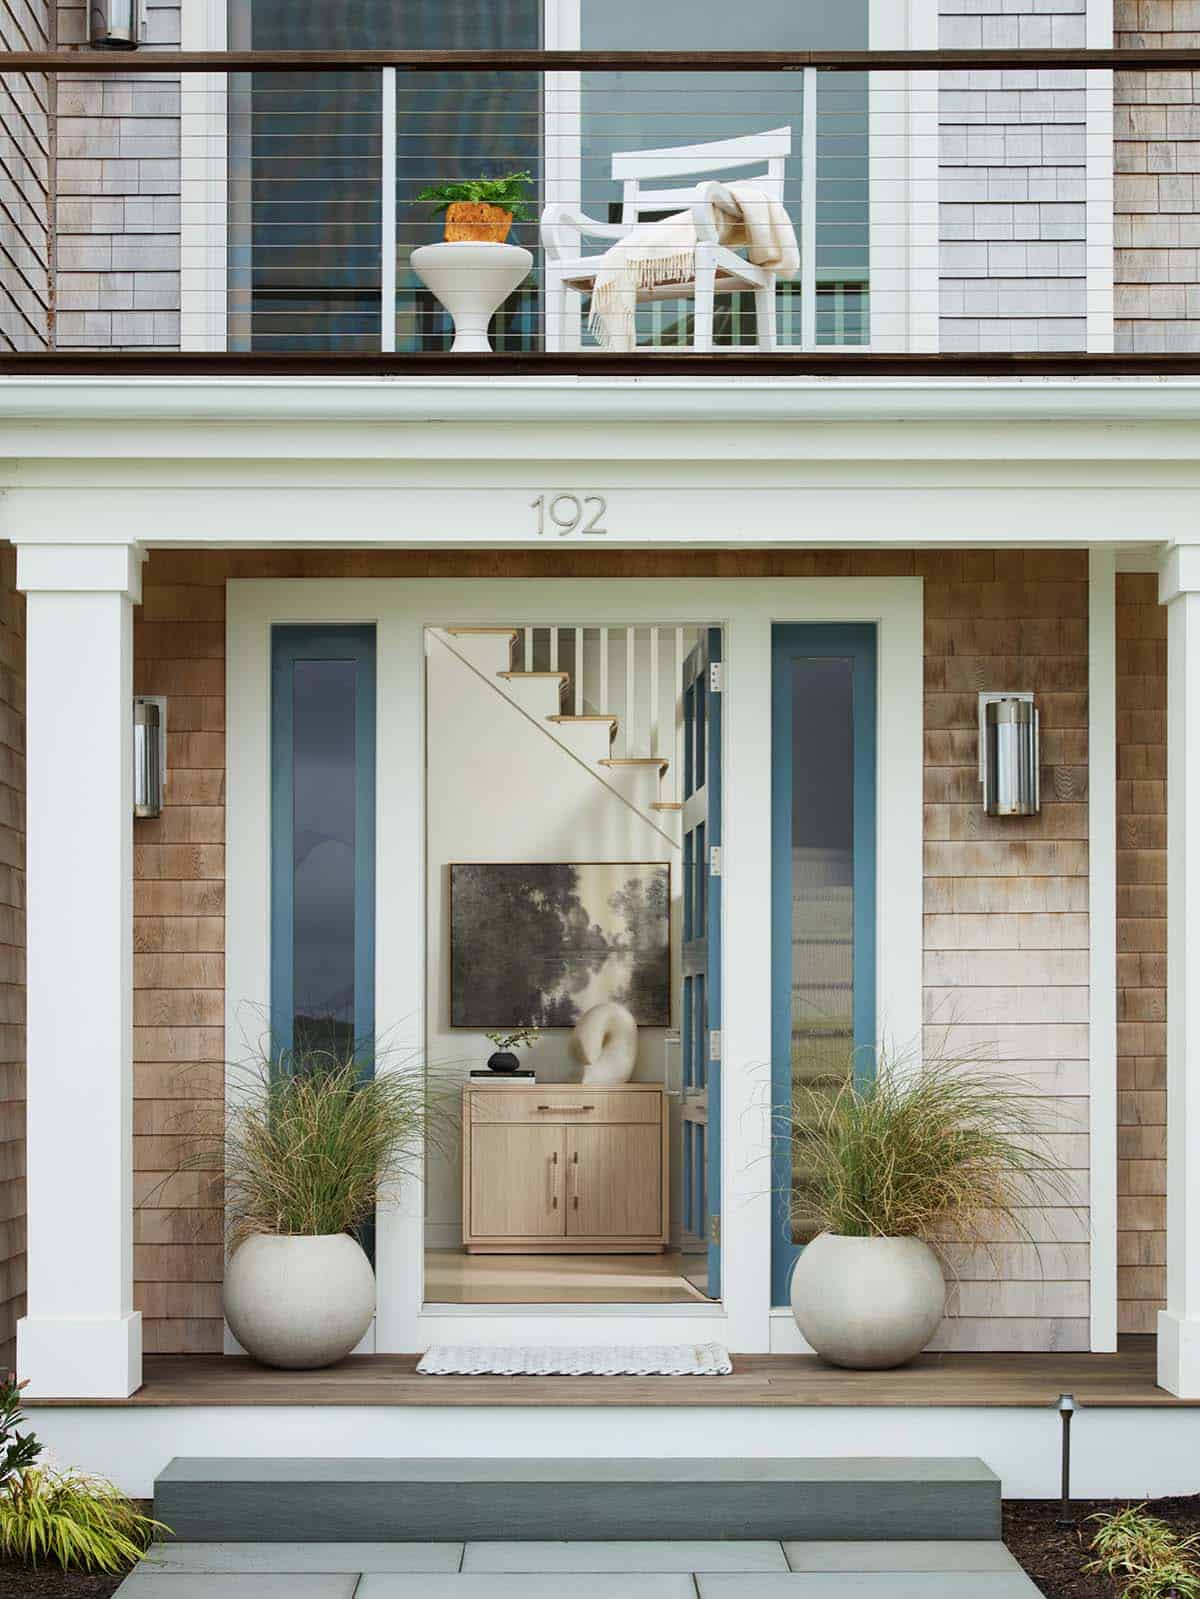
Reimagined by Cordtsen Design Architecture together with Trevor Fulmer Design, this neutral seaside sanctuary blends the relaxed spirit of Southern California with the coastal charm of New England, situated in Narragansett, Rhode Island.
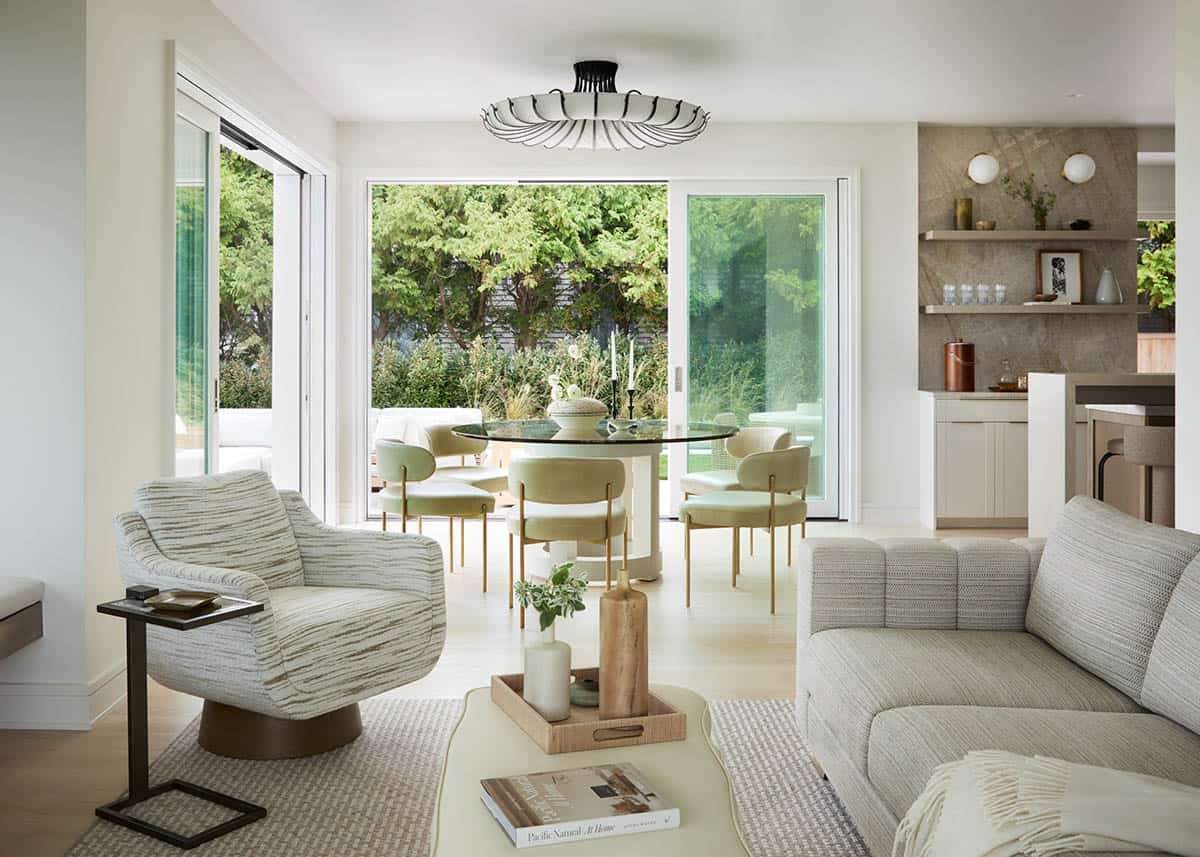
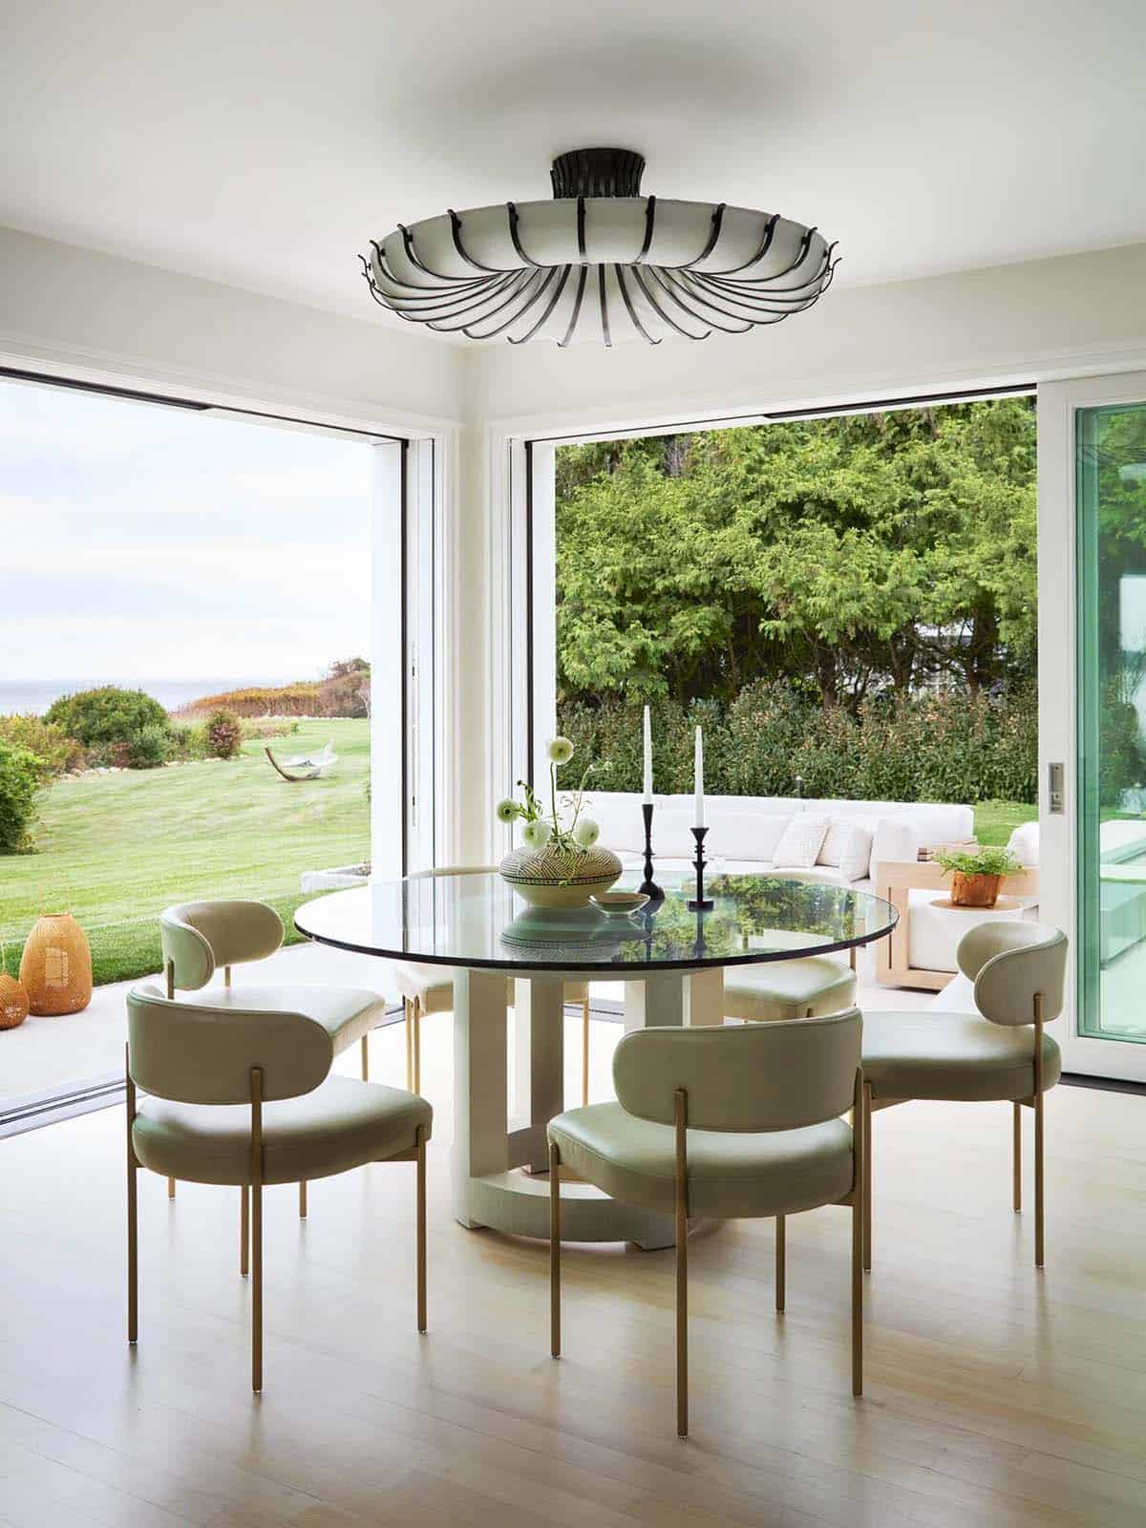
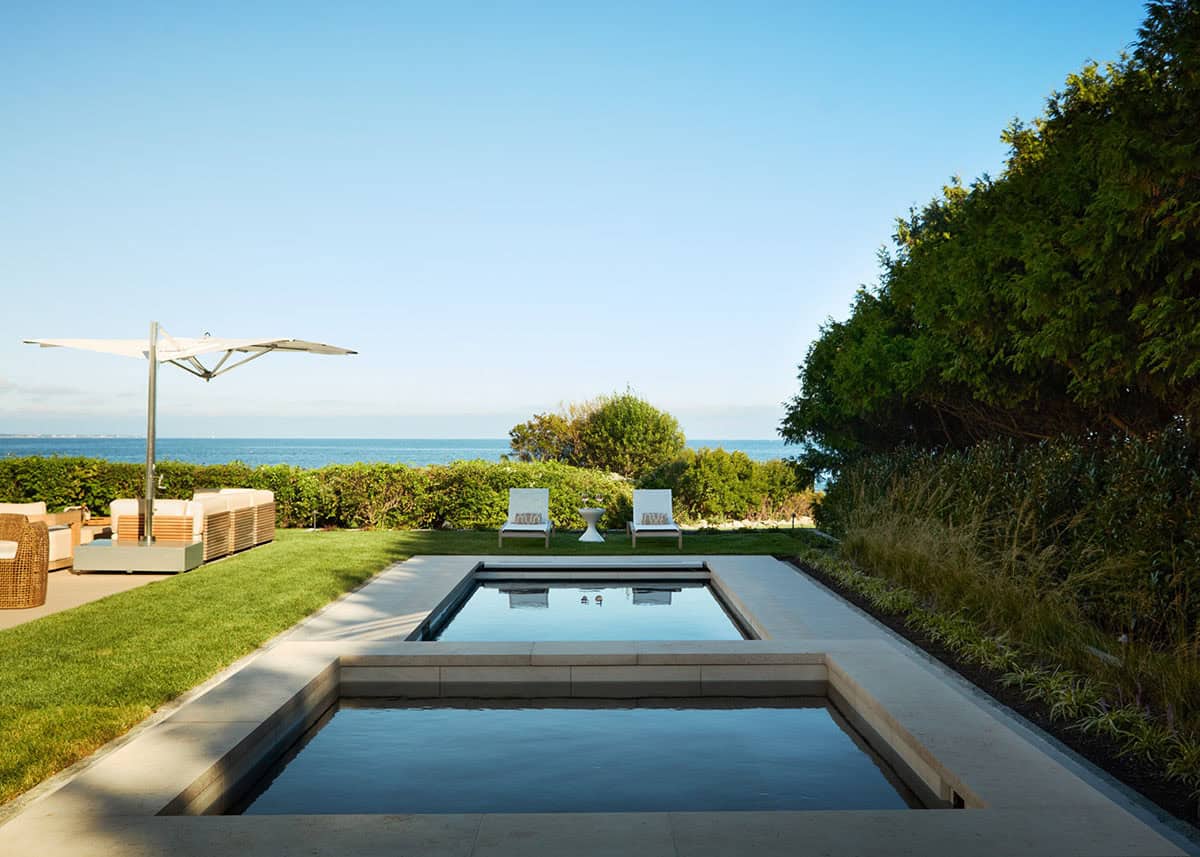
This oceanside residence underwent a full-scale renovation that included the removal of interior walls and introduced expansive sliding doors that open to the patio, creating an indoor outdoor living experience. The outdoor area features a tiered swimming pool, a spacious lounge and sweeping ocean views.
DESIGN DETAILS
INTERIOR DESIGN Trevor Fulmer Design
BUILDER DiStefano Brothers Construction
ARCHITECT Cordtsen Design Architecture
KITCHEN PARTNER Venegas and Company
LANDSCAPE ARCHITECT Lombardi Design
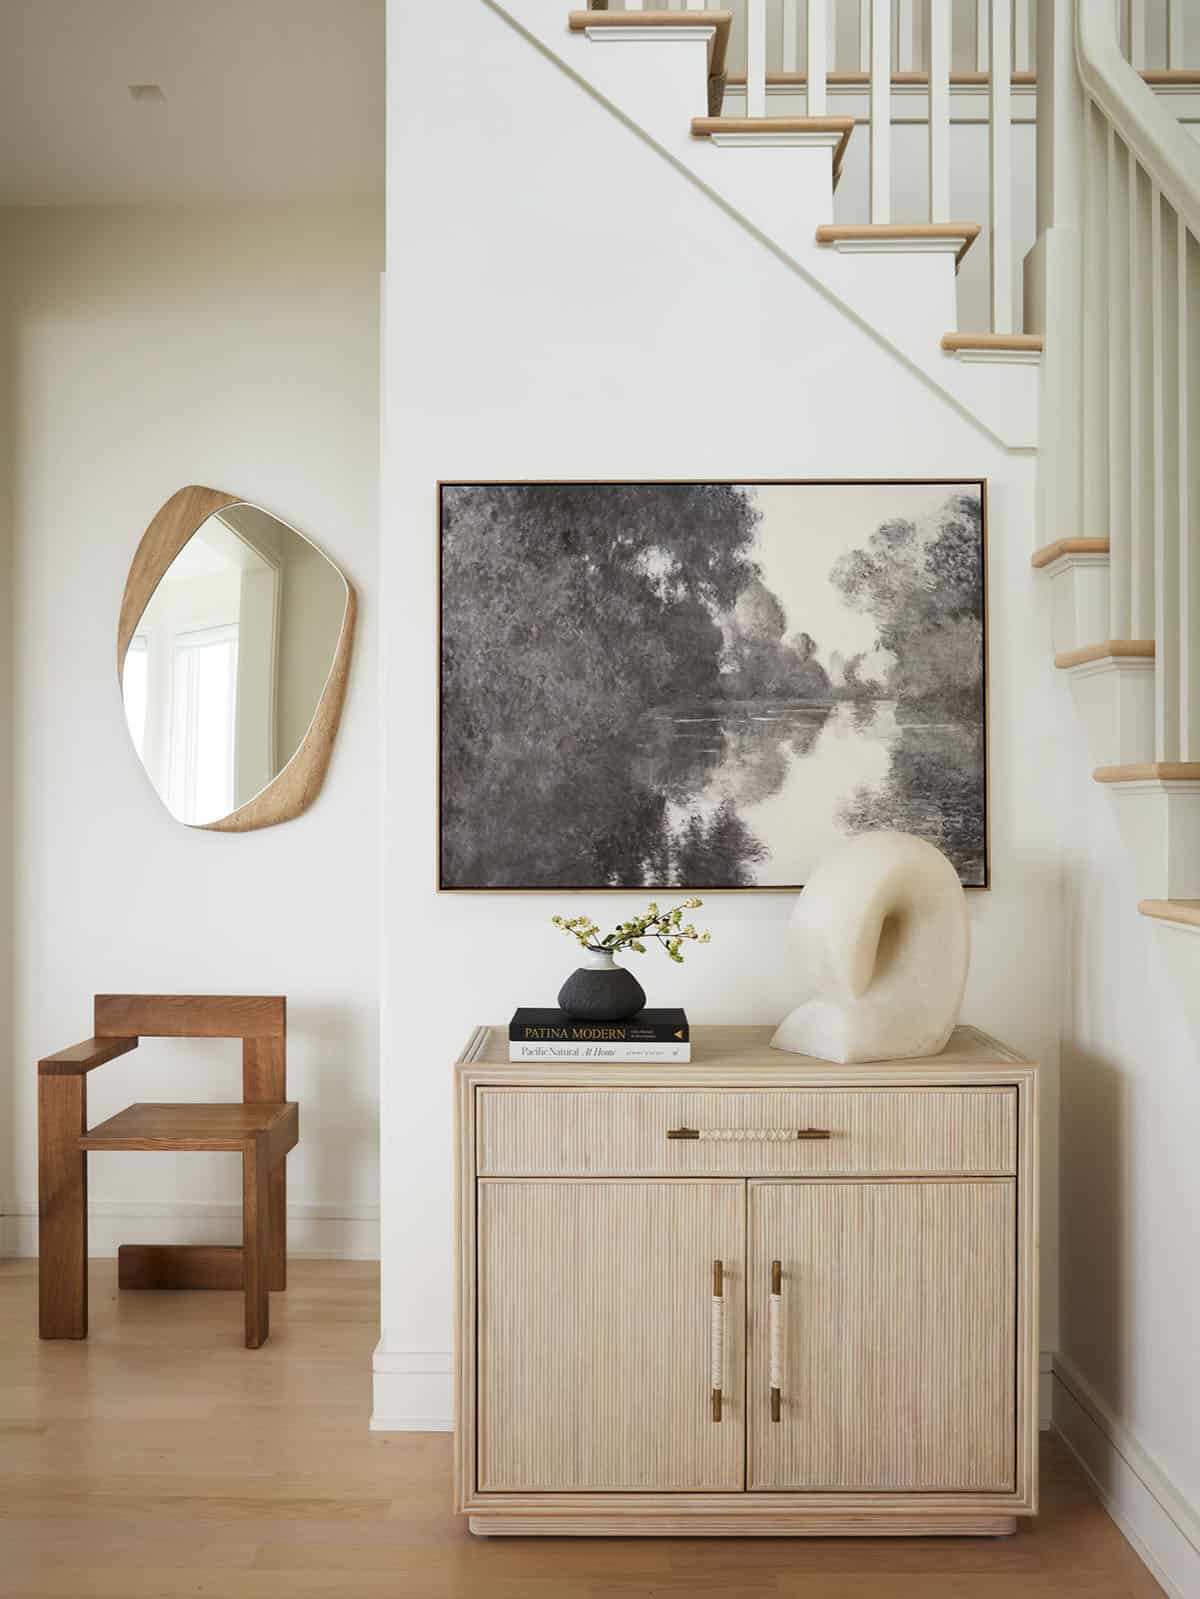
Project Scope: Full renovation of interior and exterior. Interior design (windows, walls, floors), custom furnishings, millwork, floor plan, lighting plan.
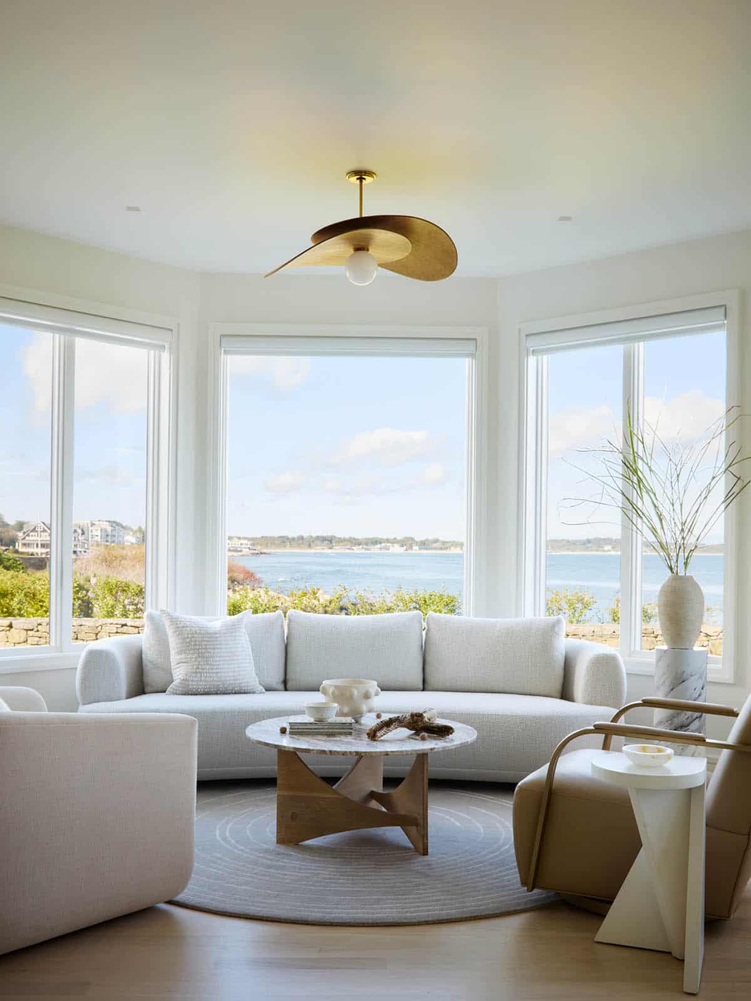
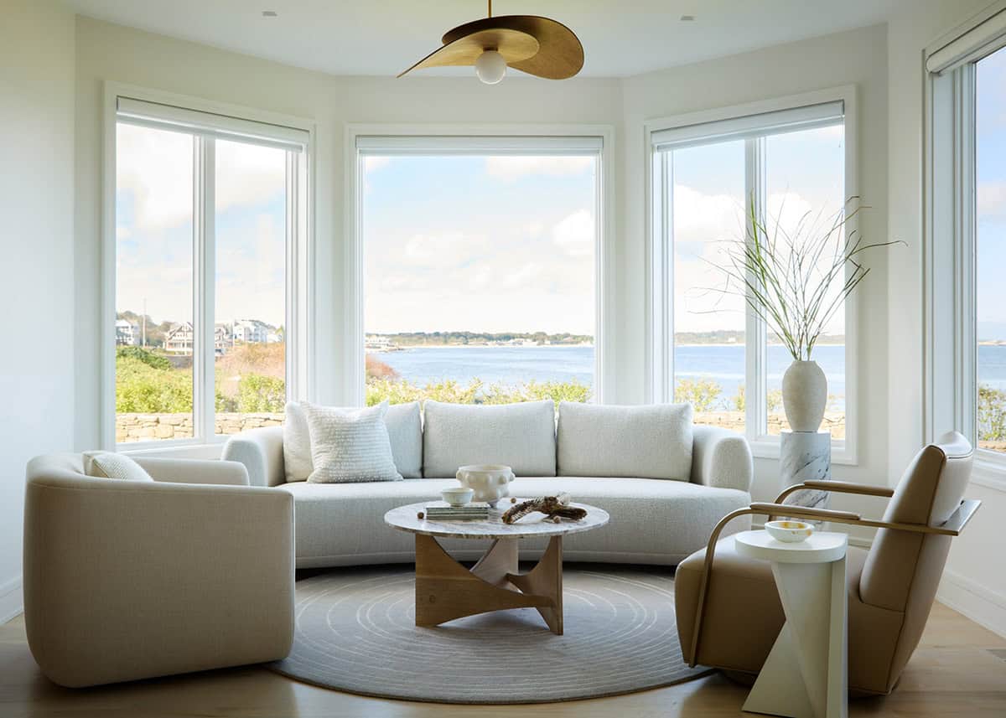
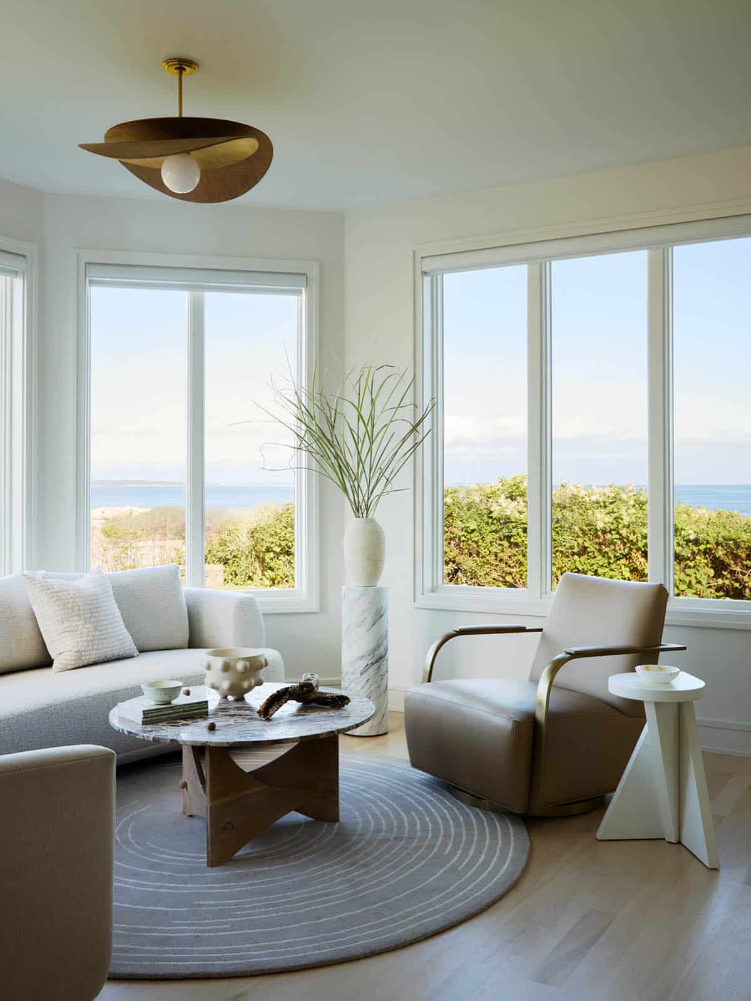
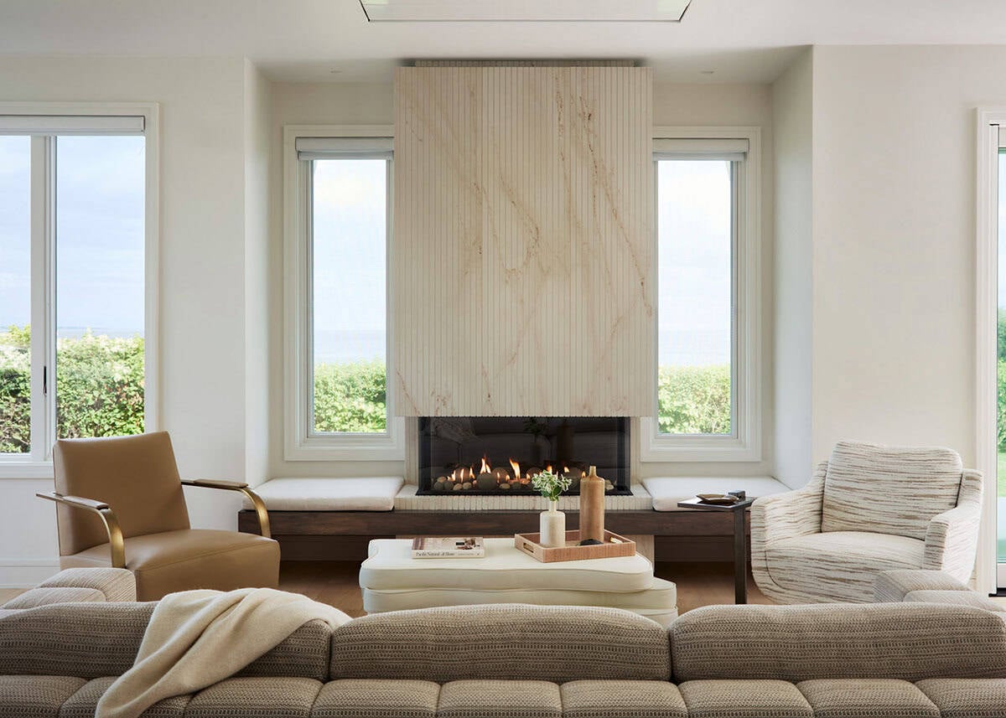
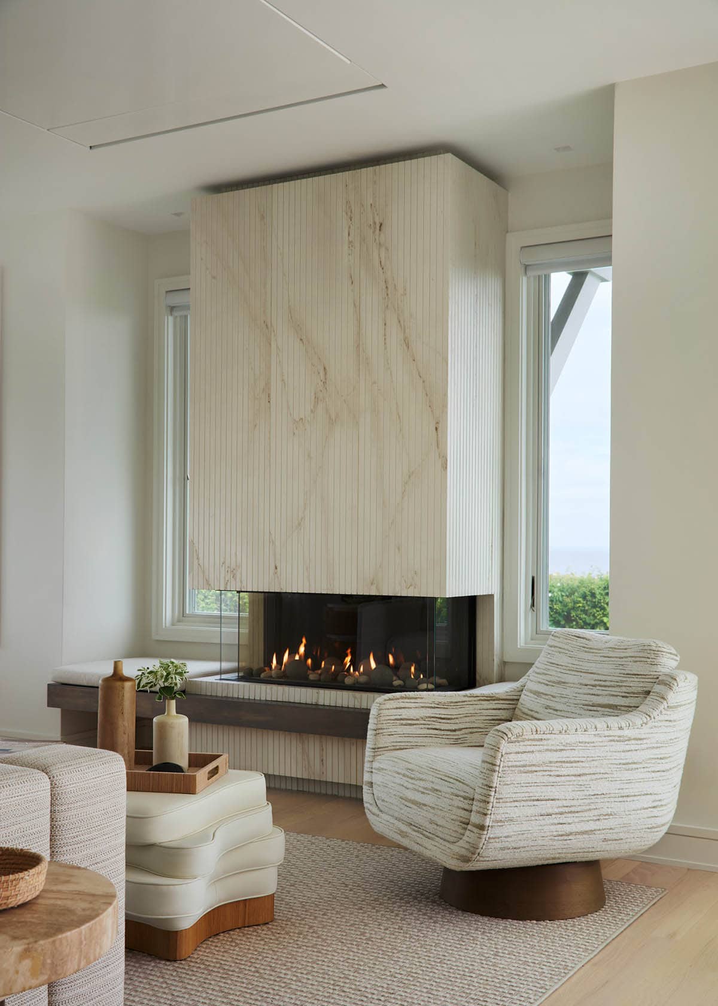
Living Room with Ocean Views and a Neutral Palette
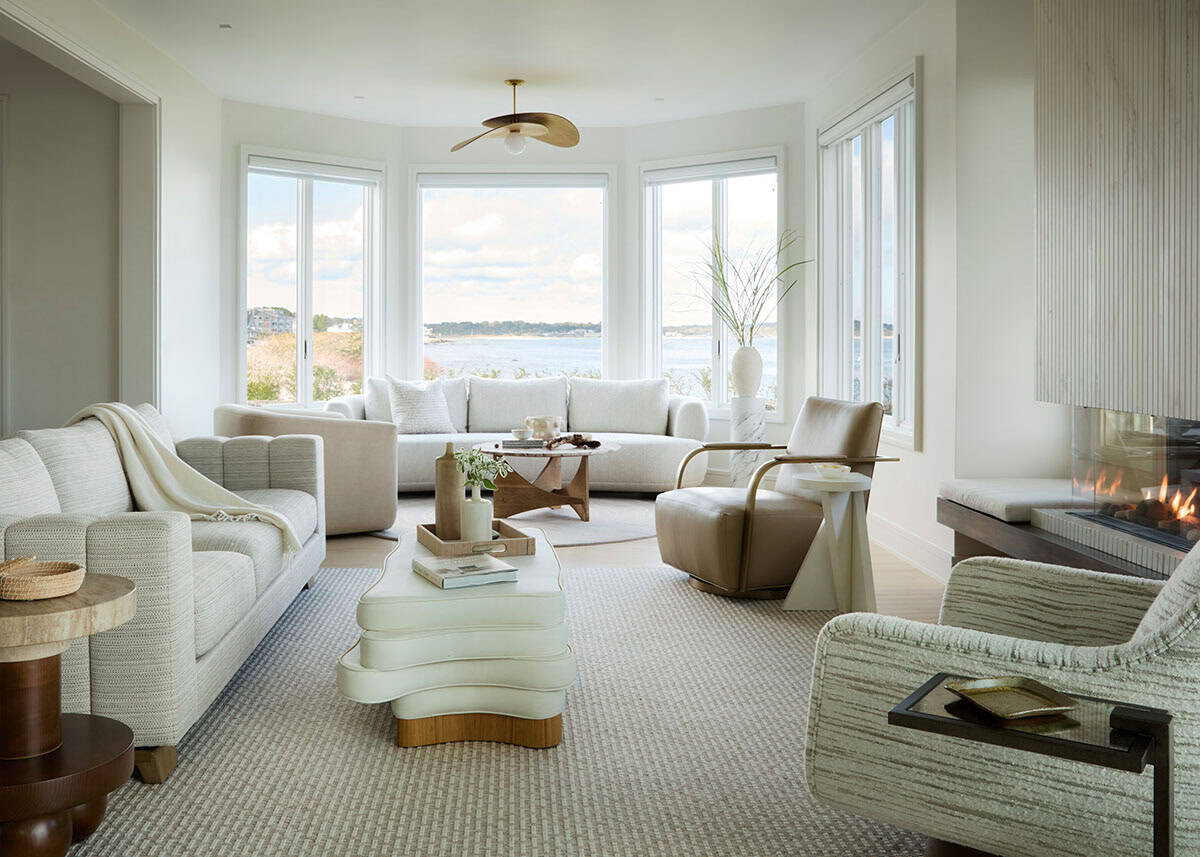
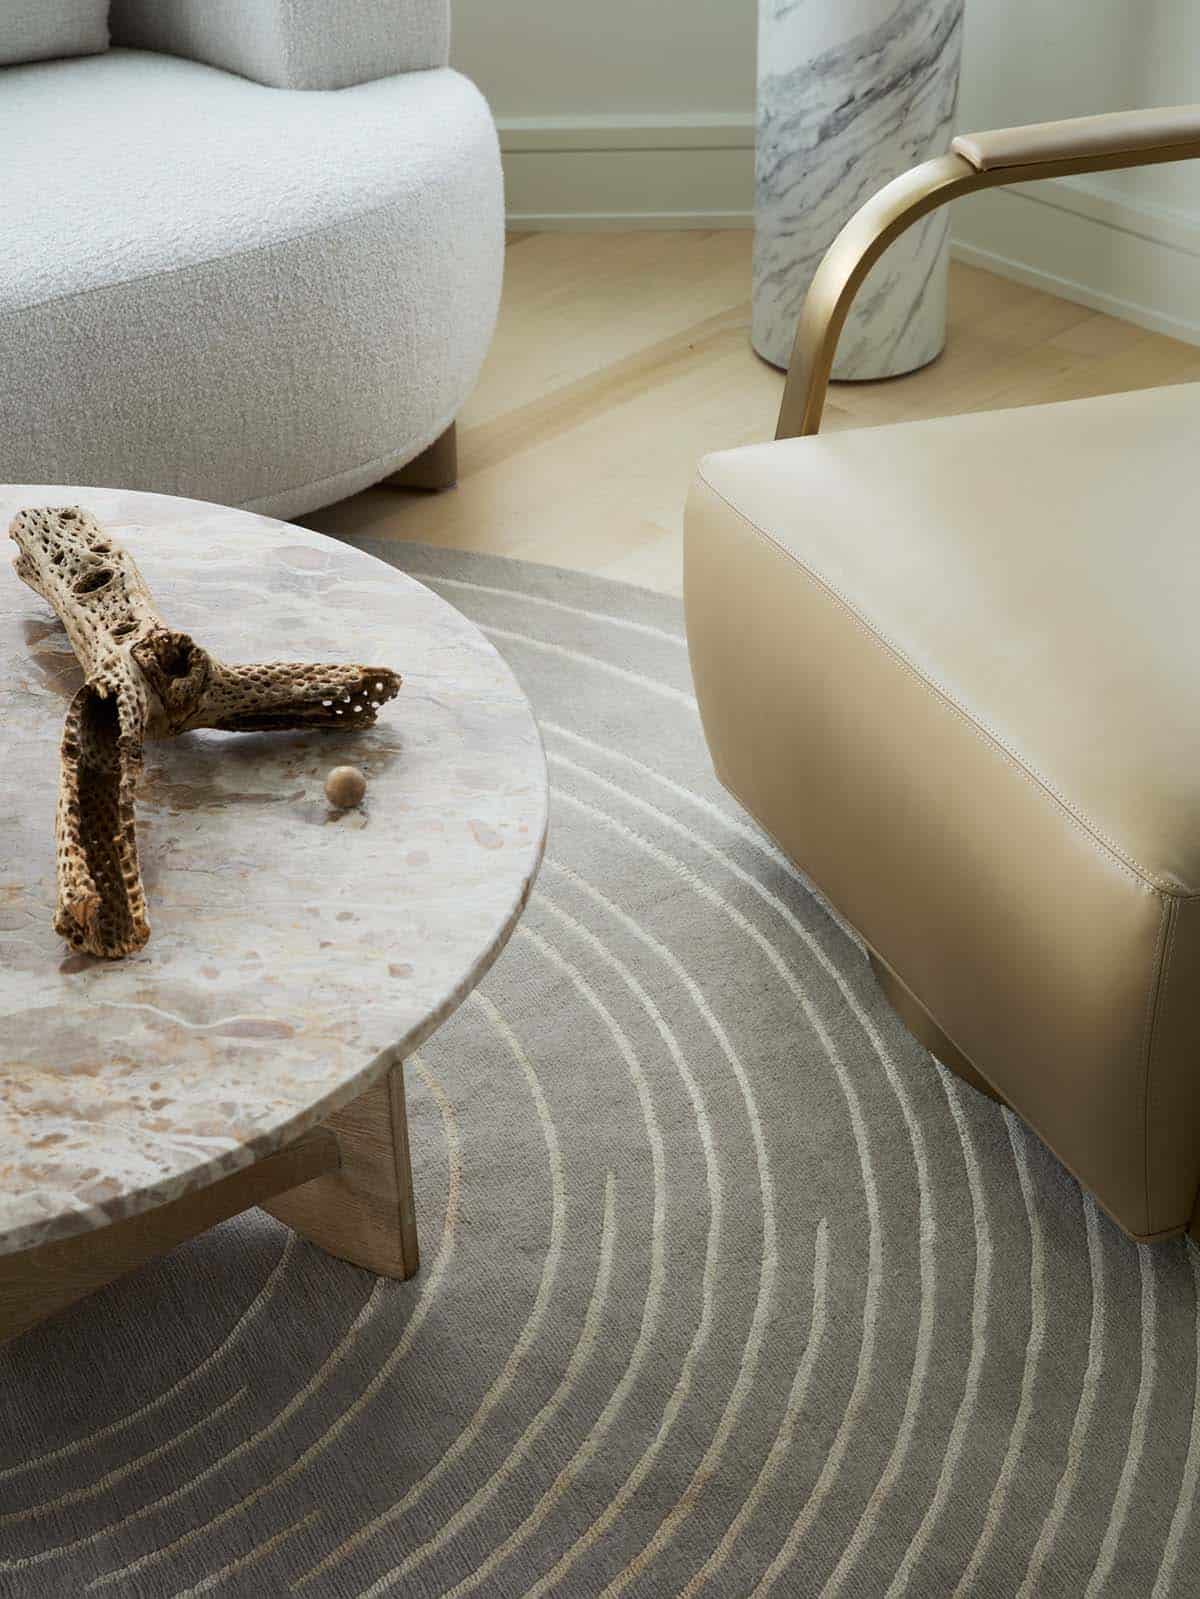
Throughout the home, a cream and neutral materials palette brings comfort and personality.
What We Love About This Home
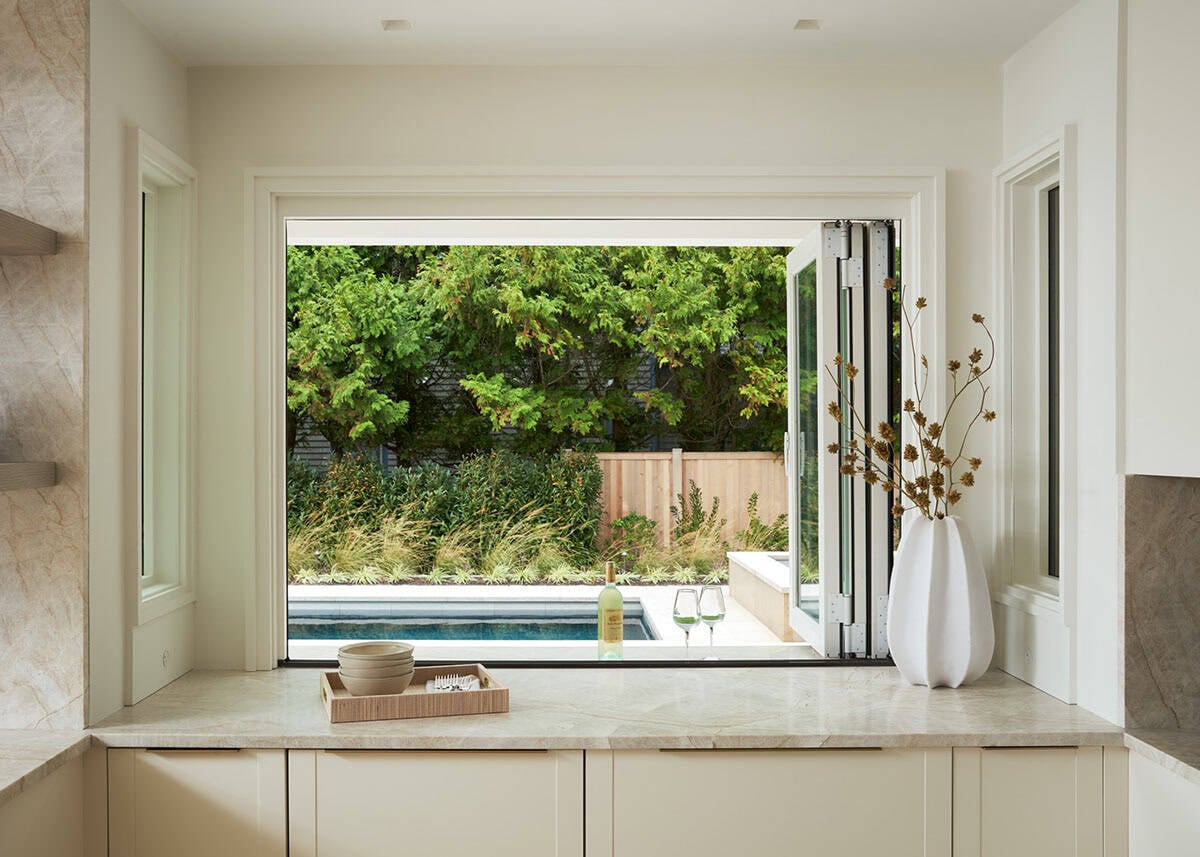
This home feels relaxed and refined at once, without tipping too far into either. The connection between indoors and out, from the pass-through kitchen window to the wall of sliding doors framing the ocean, makes the most of a beautiful waterfront setting. Every room, down to the smallest material choice, sticks to a calm, unified palette that lets the coastal views take center stage.
Tell Us: What are your favorite details in this seaside renovation project? Let us know in the Comments below!
Note: Check out a couple of other fascinating home tours that we have highlighted here on One Kindesign in the state of Rhode Island: Shingle style beach house offers serene seaside escape in Rhode Island and A dreamy New England beach house with seaside views.
Dining Room Opens to the Patio and Pool
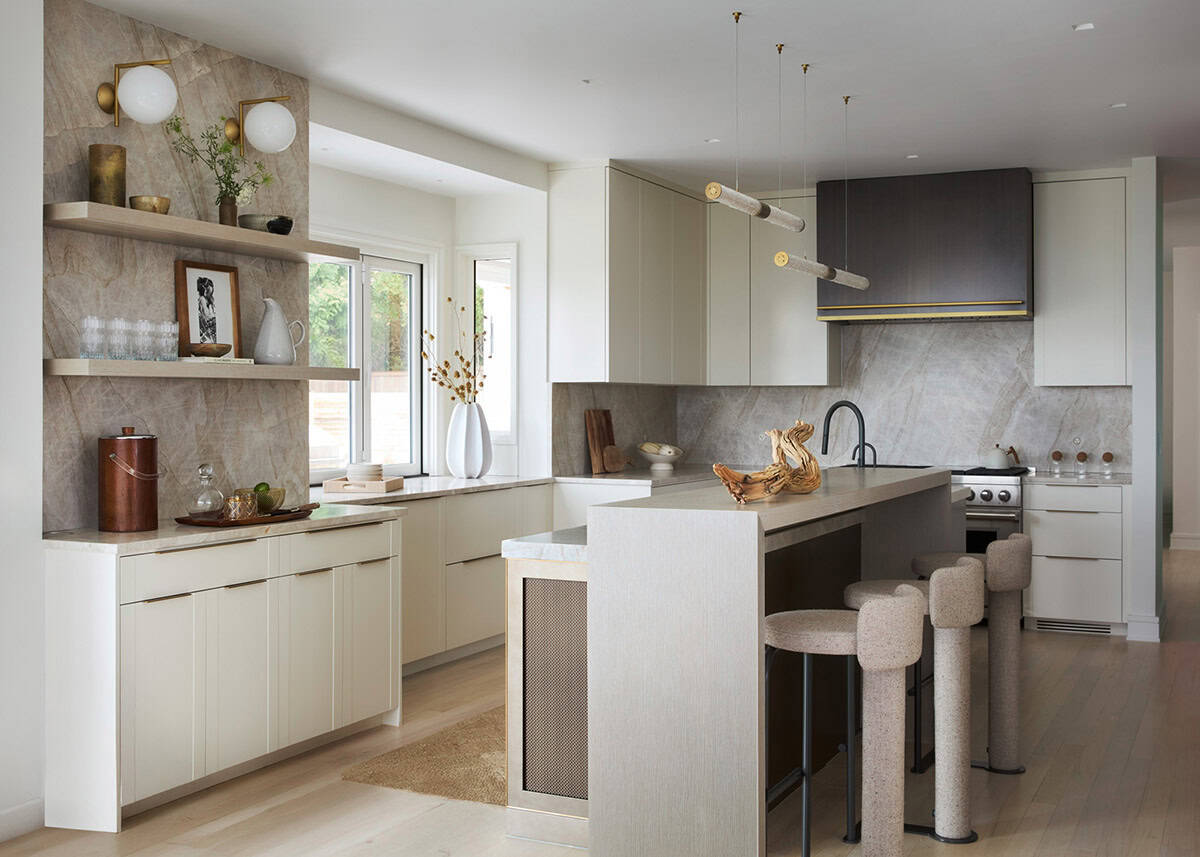
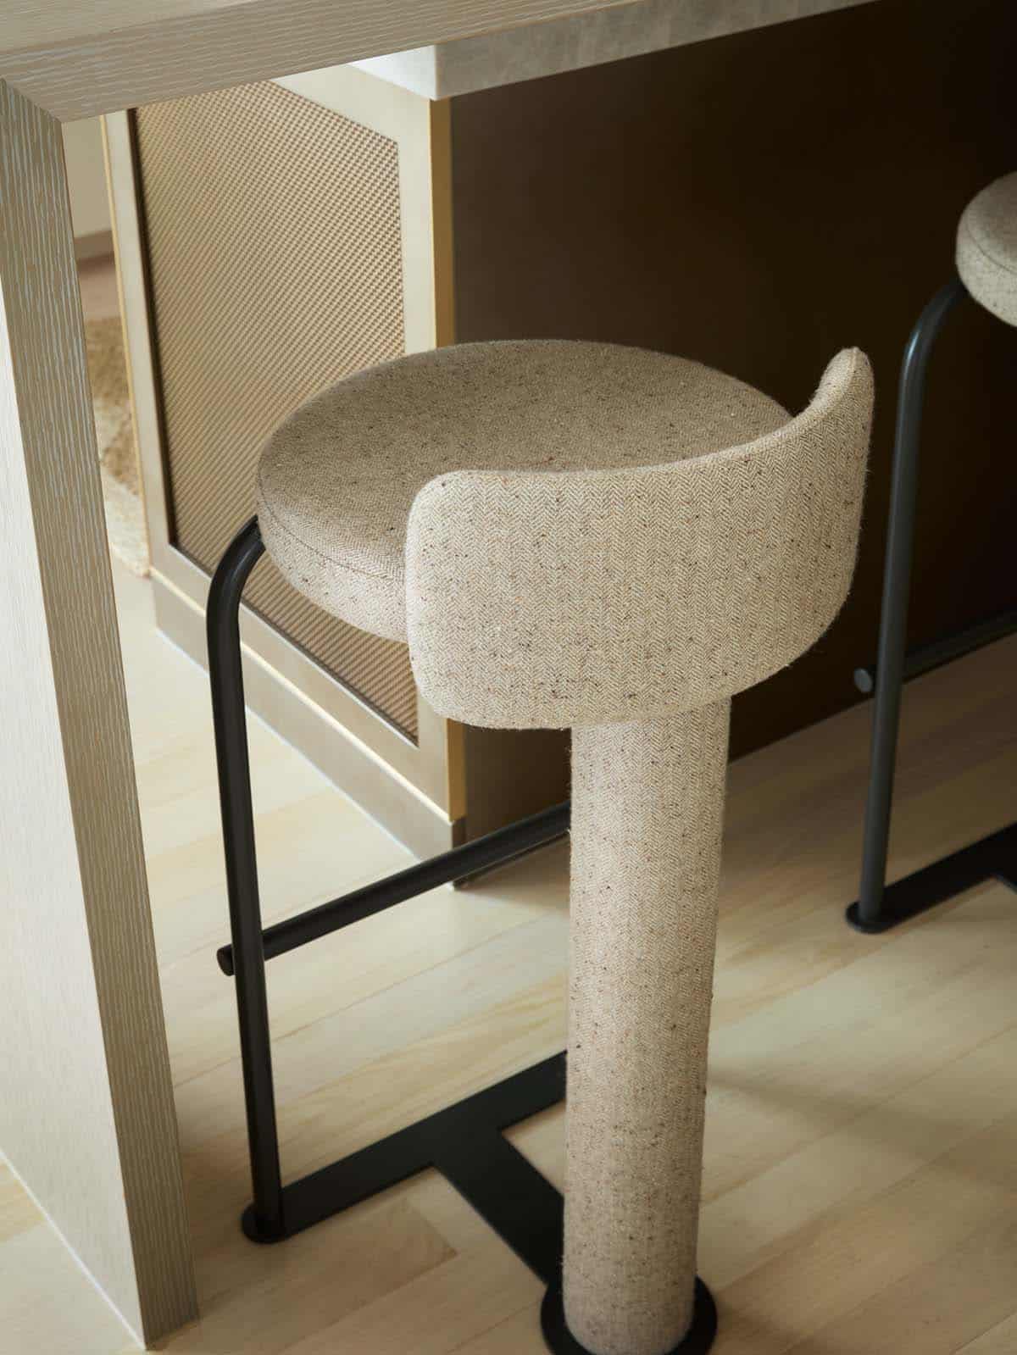
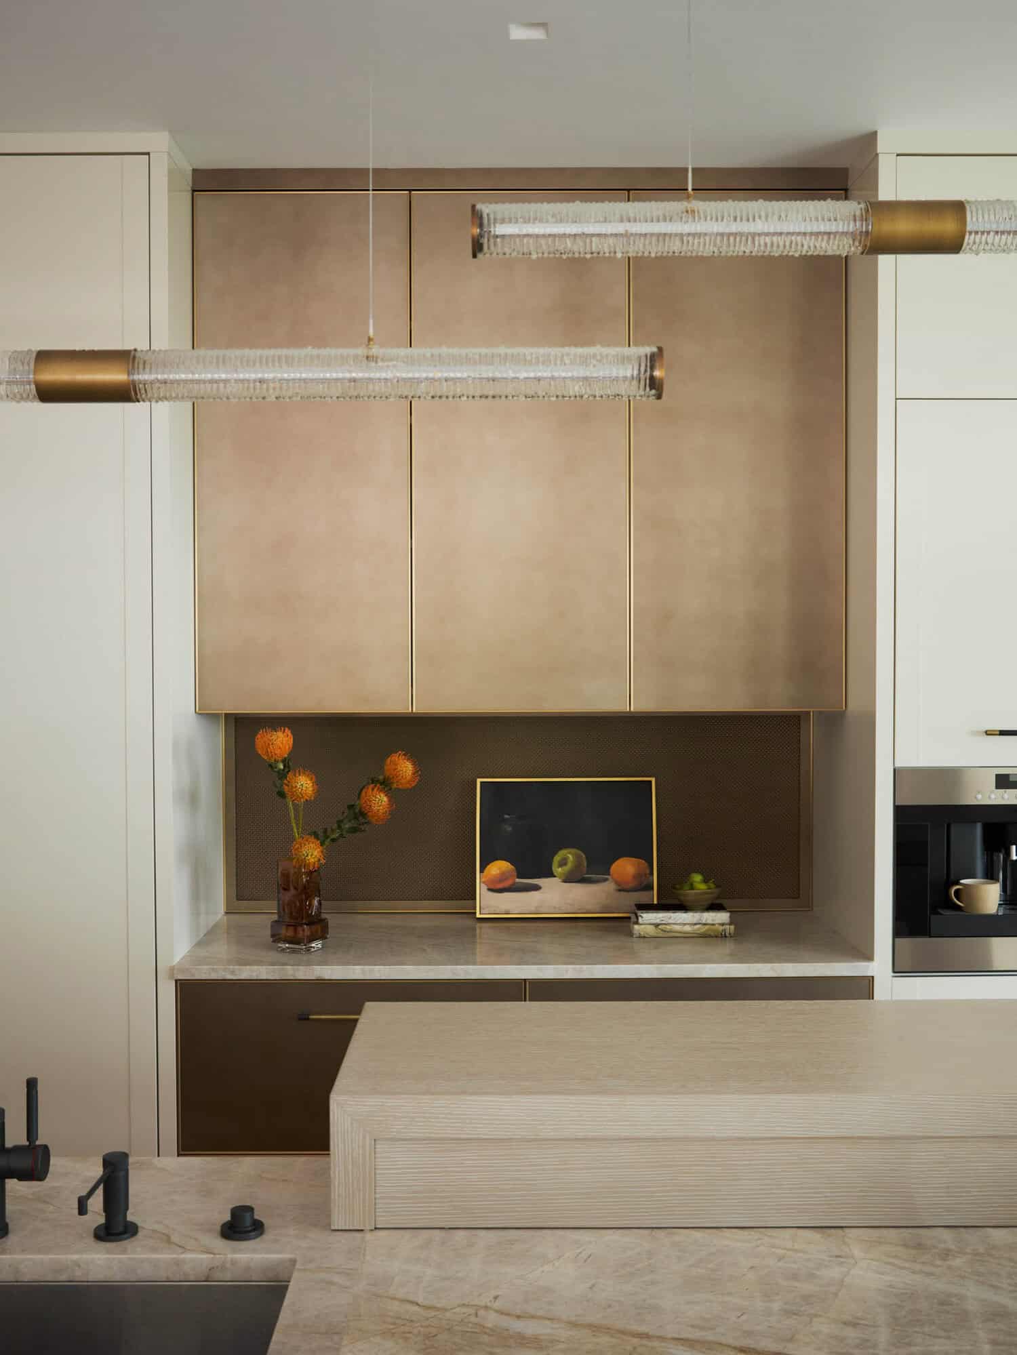
Modern Kitchen with a Two-Tiered Island
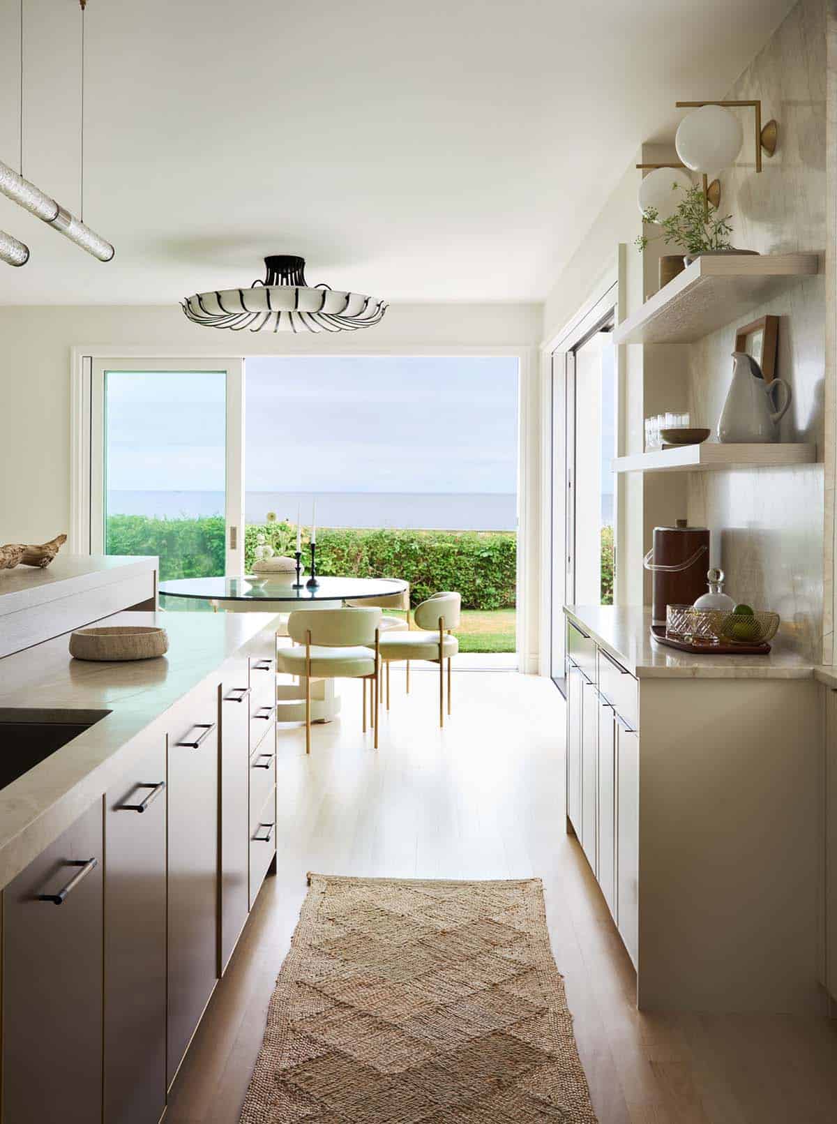
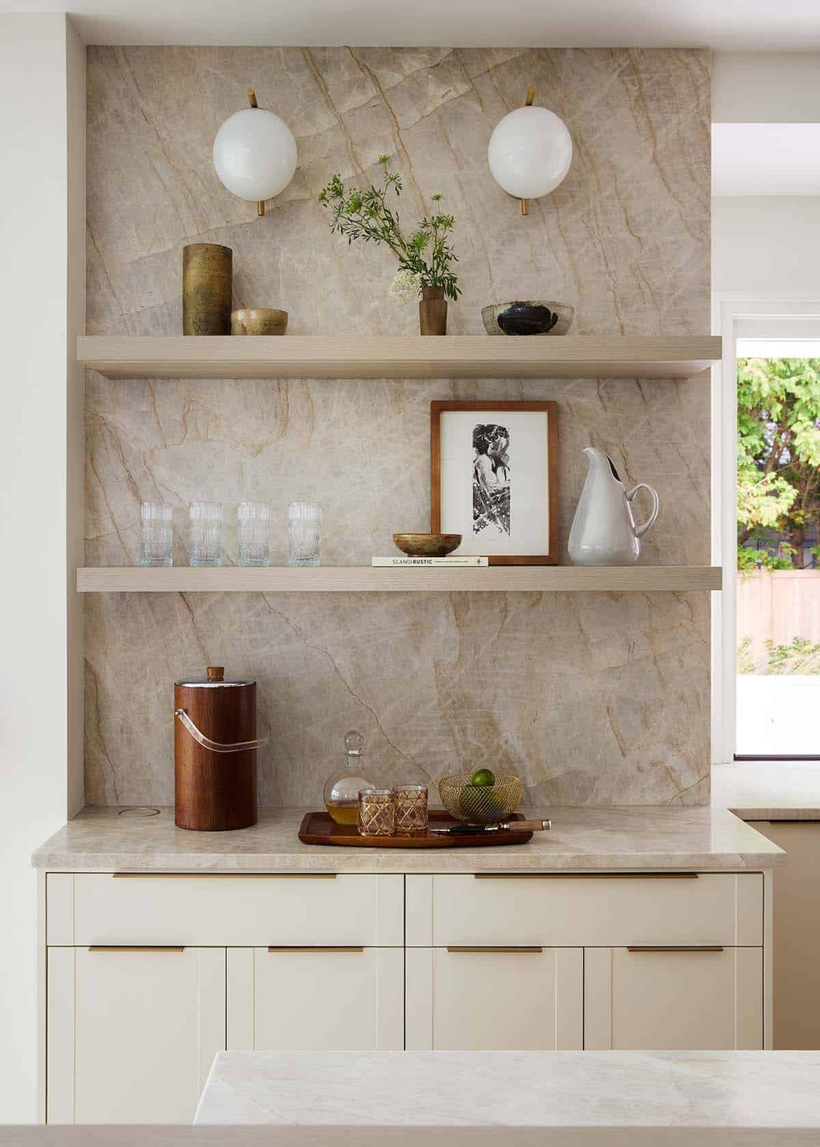
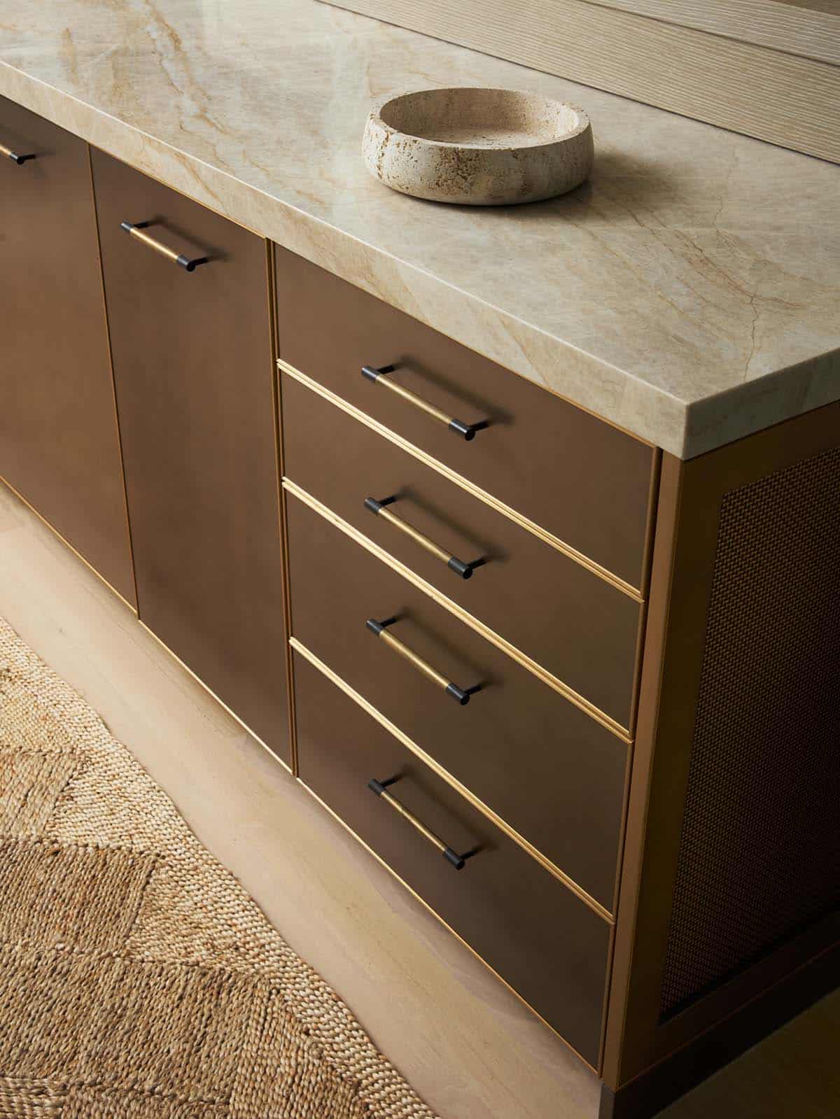
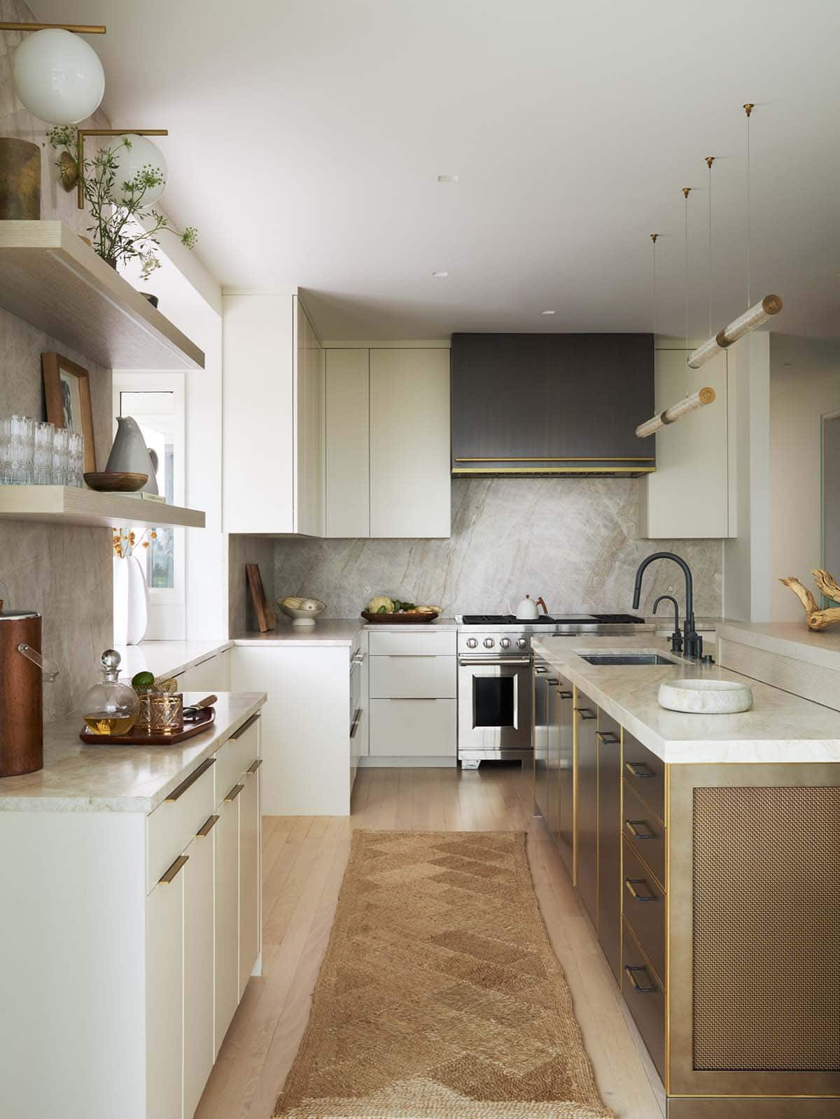
The modern kitchen includes a two tiered island, woven metal inserts, slab stone backsplash, contemporary lighting and a pass-through window that connects to the outdoor kitchen.
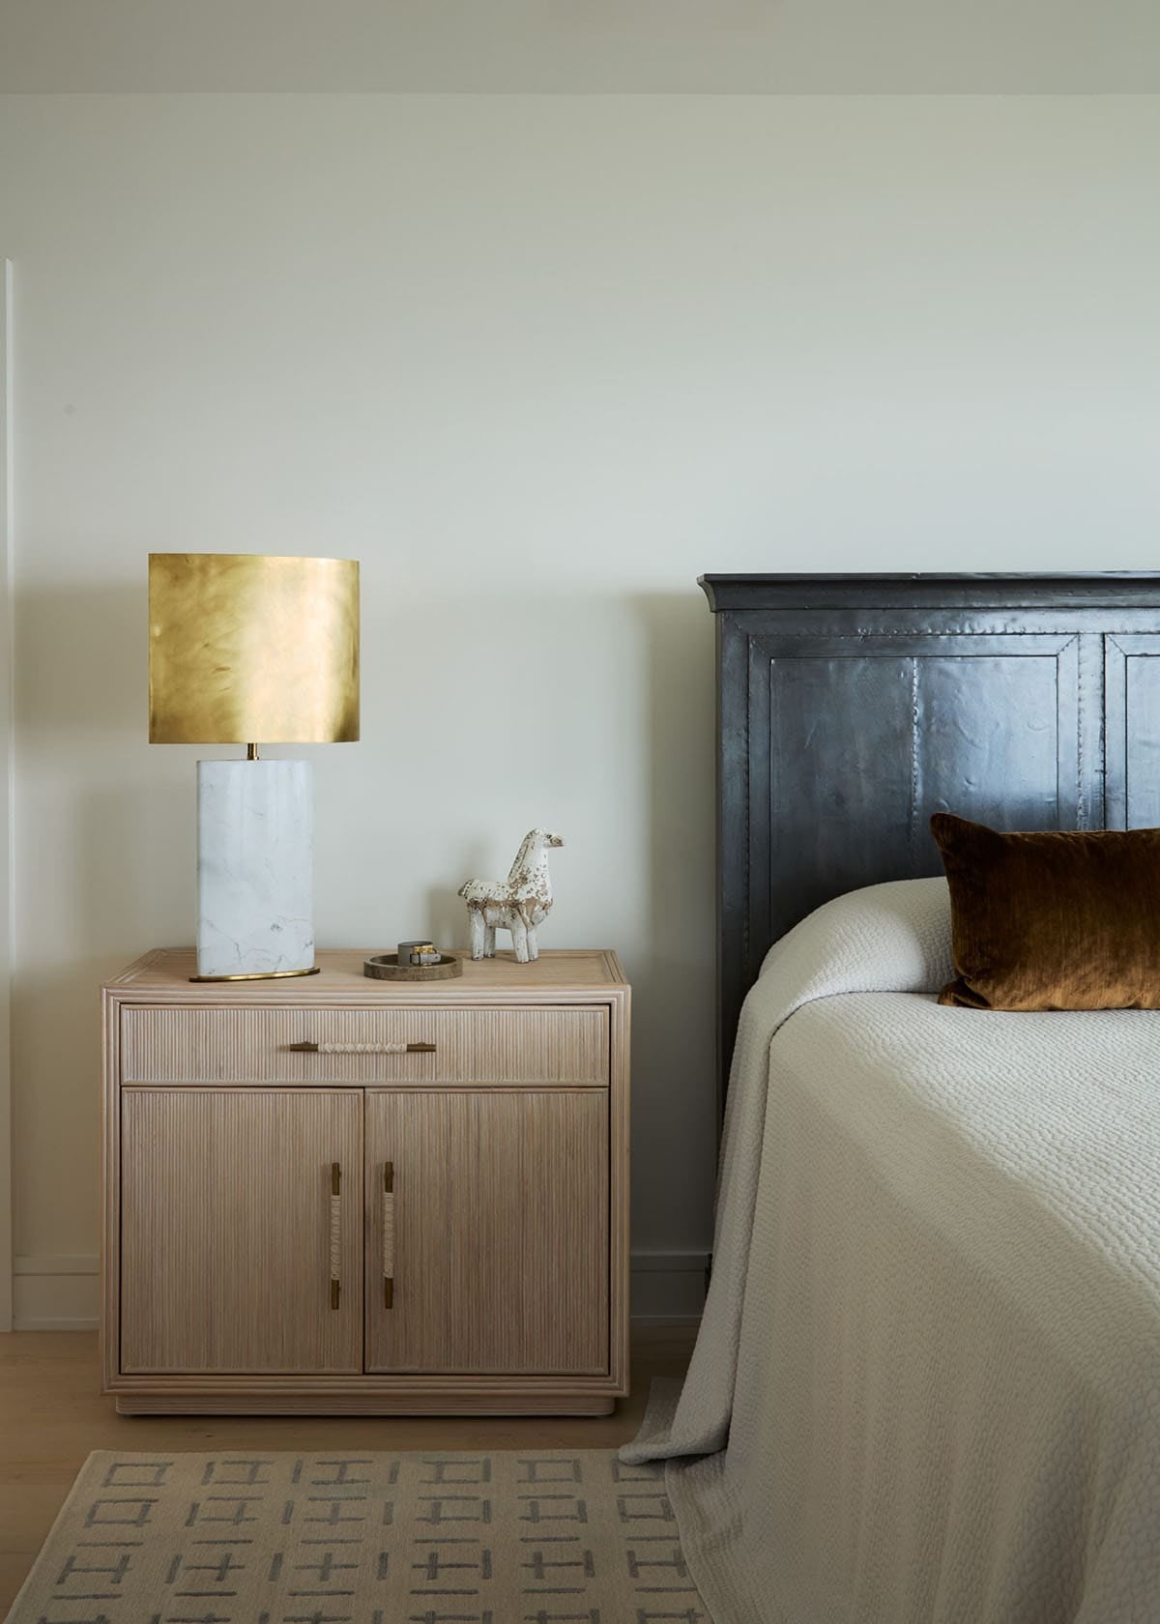
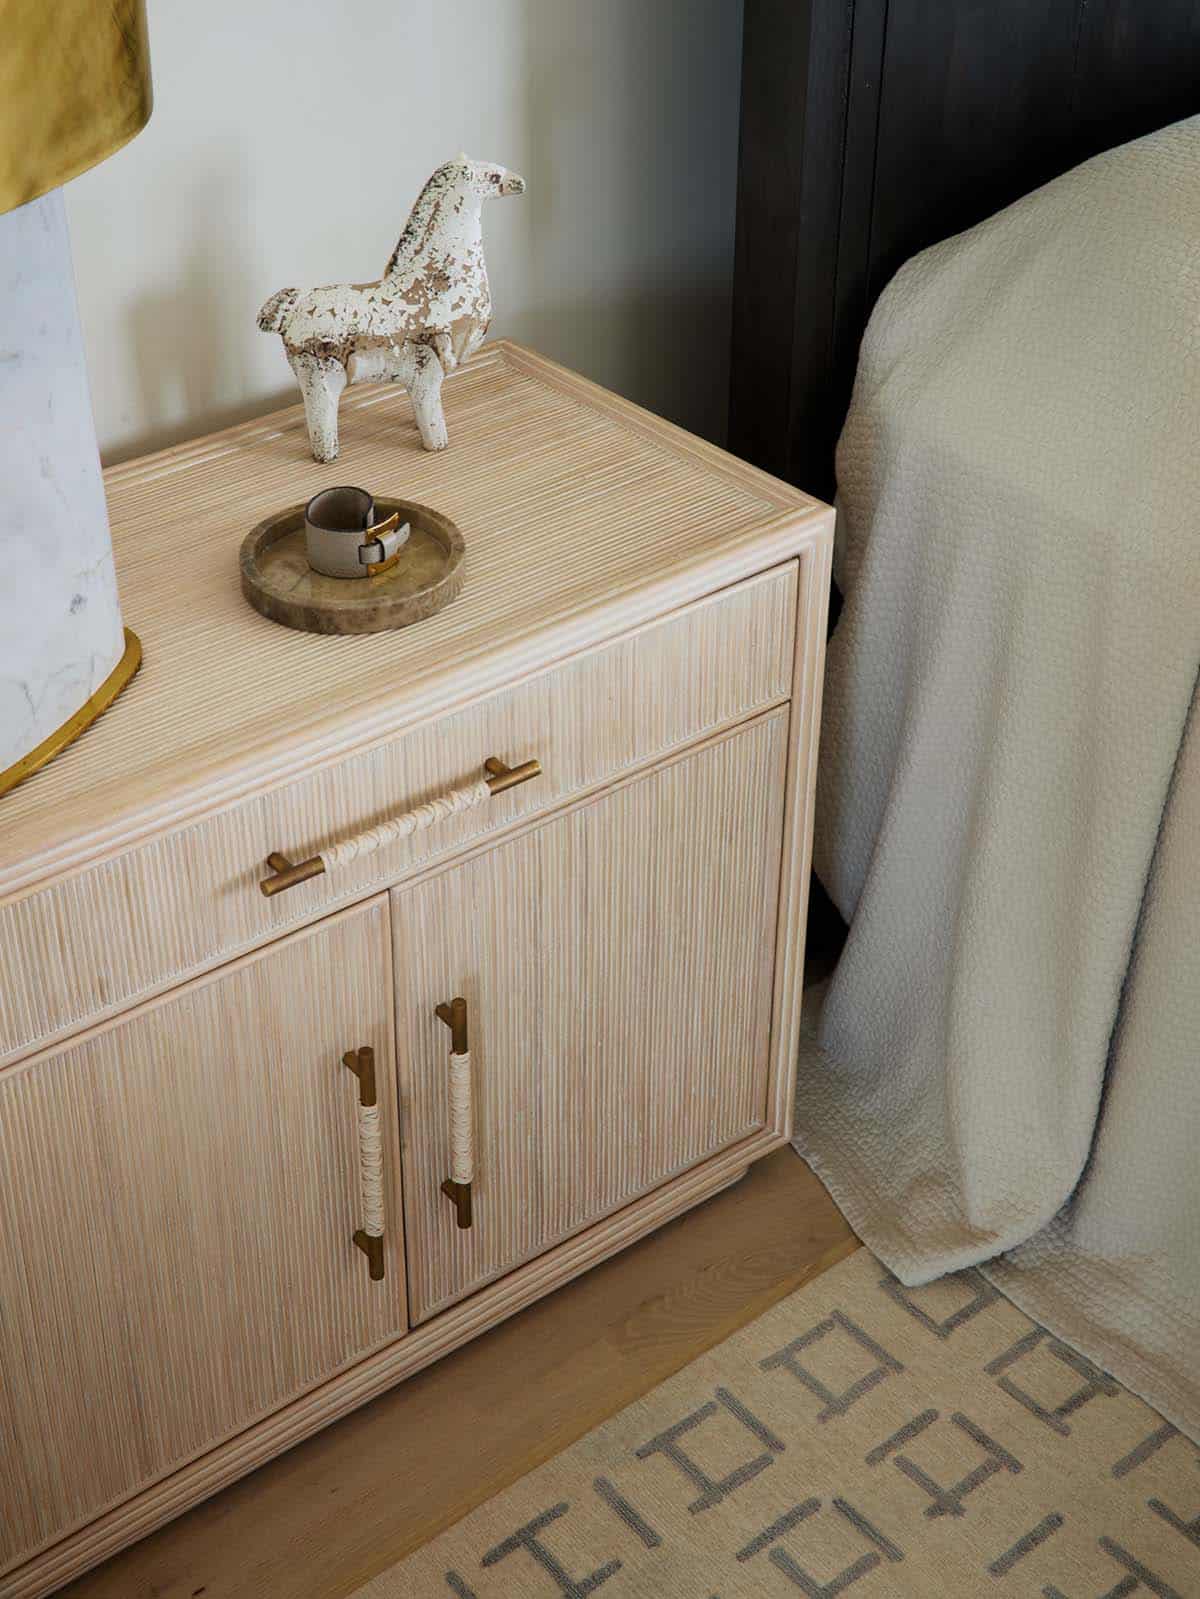
Owner’s Bedroom with Coastal-Inspired Furnishings
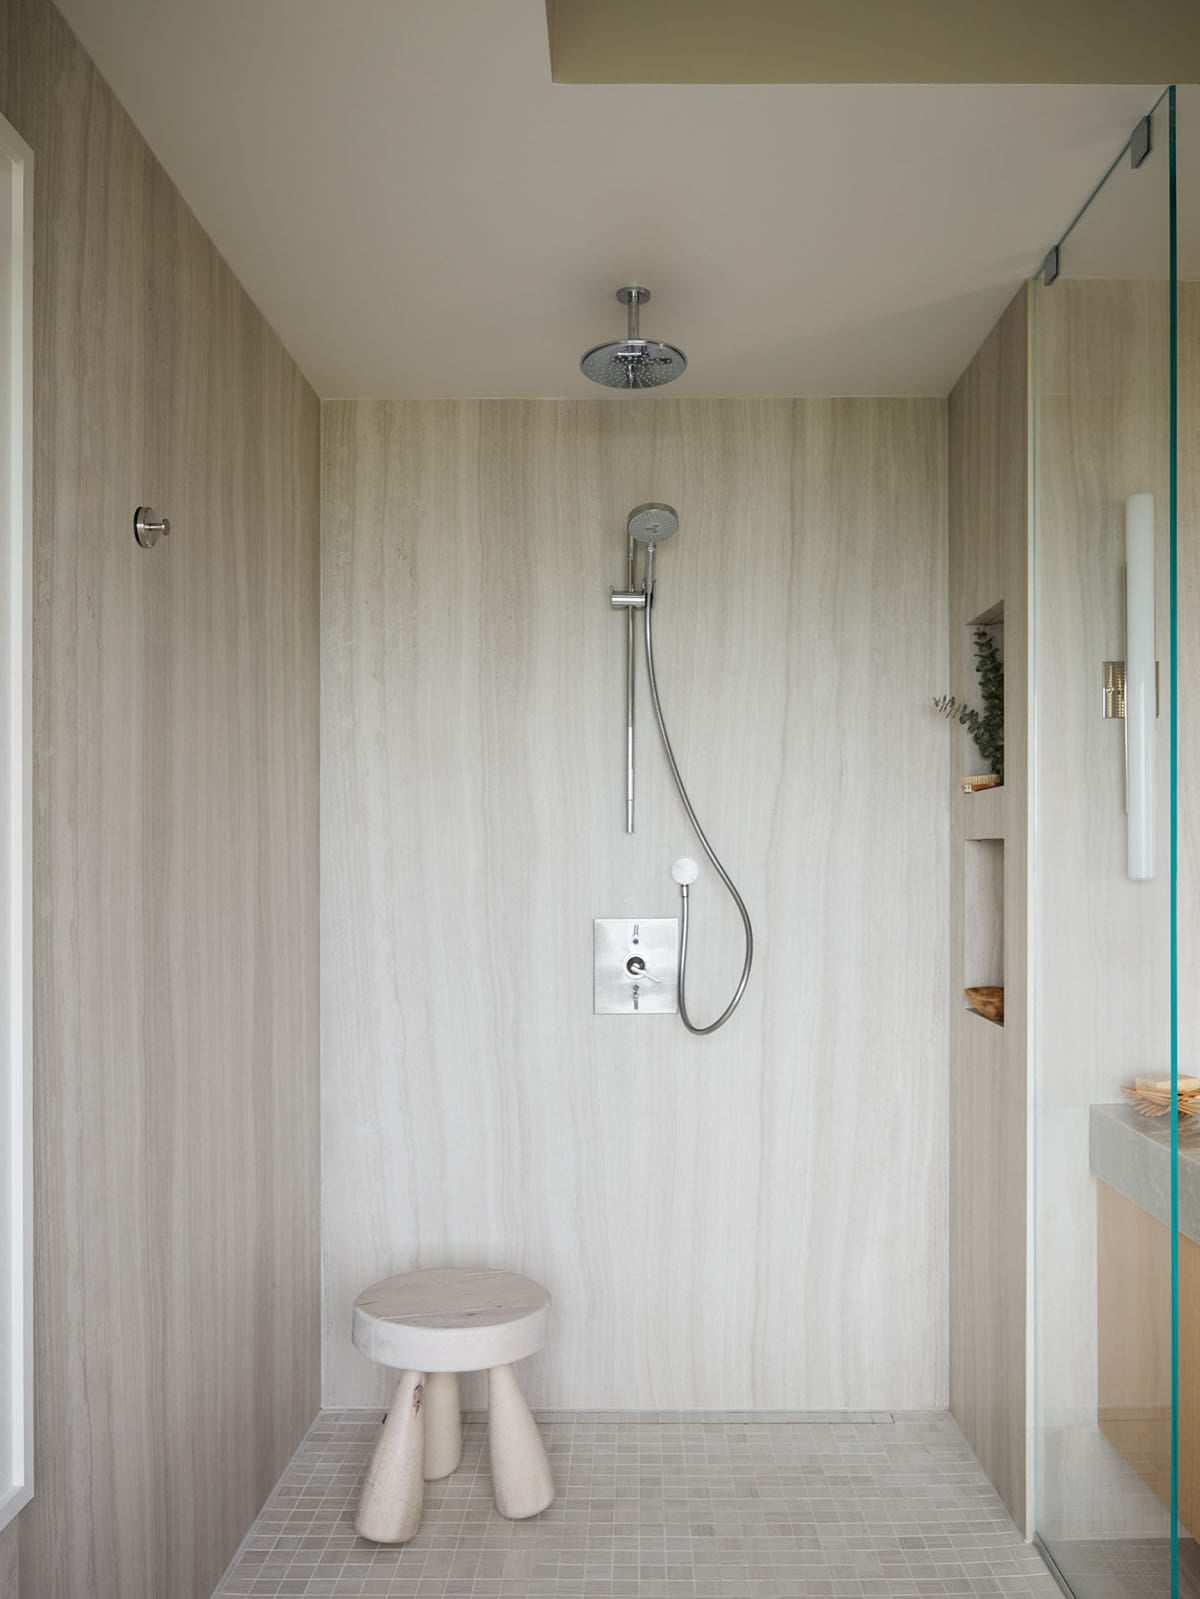
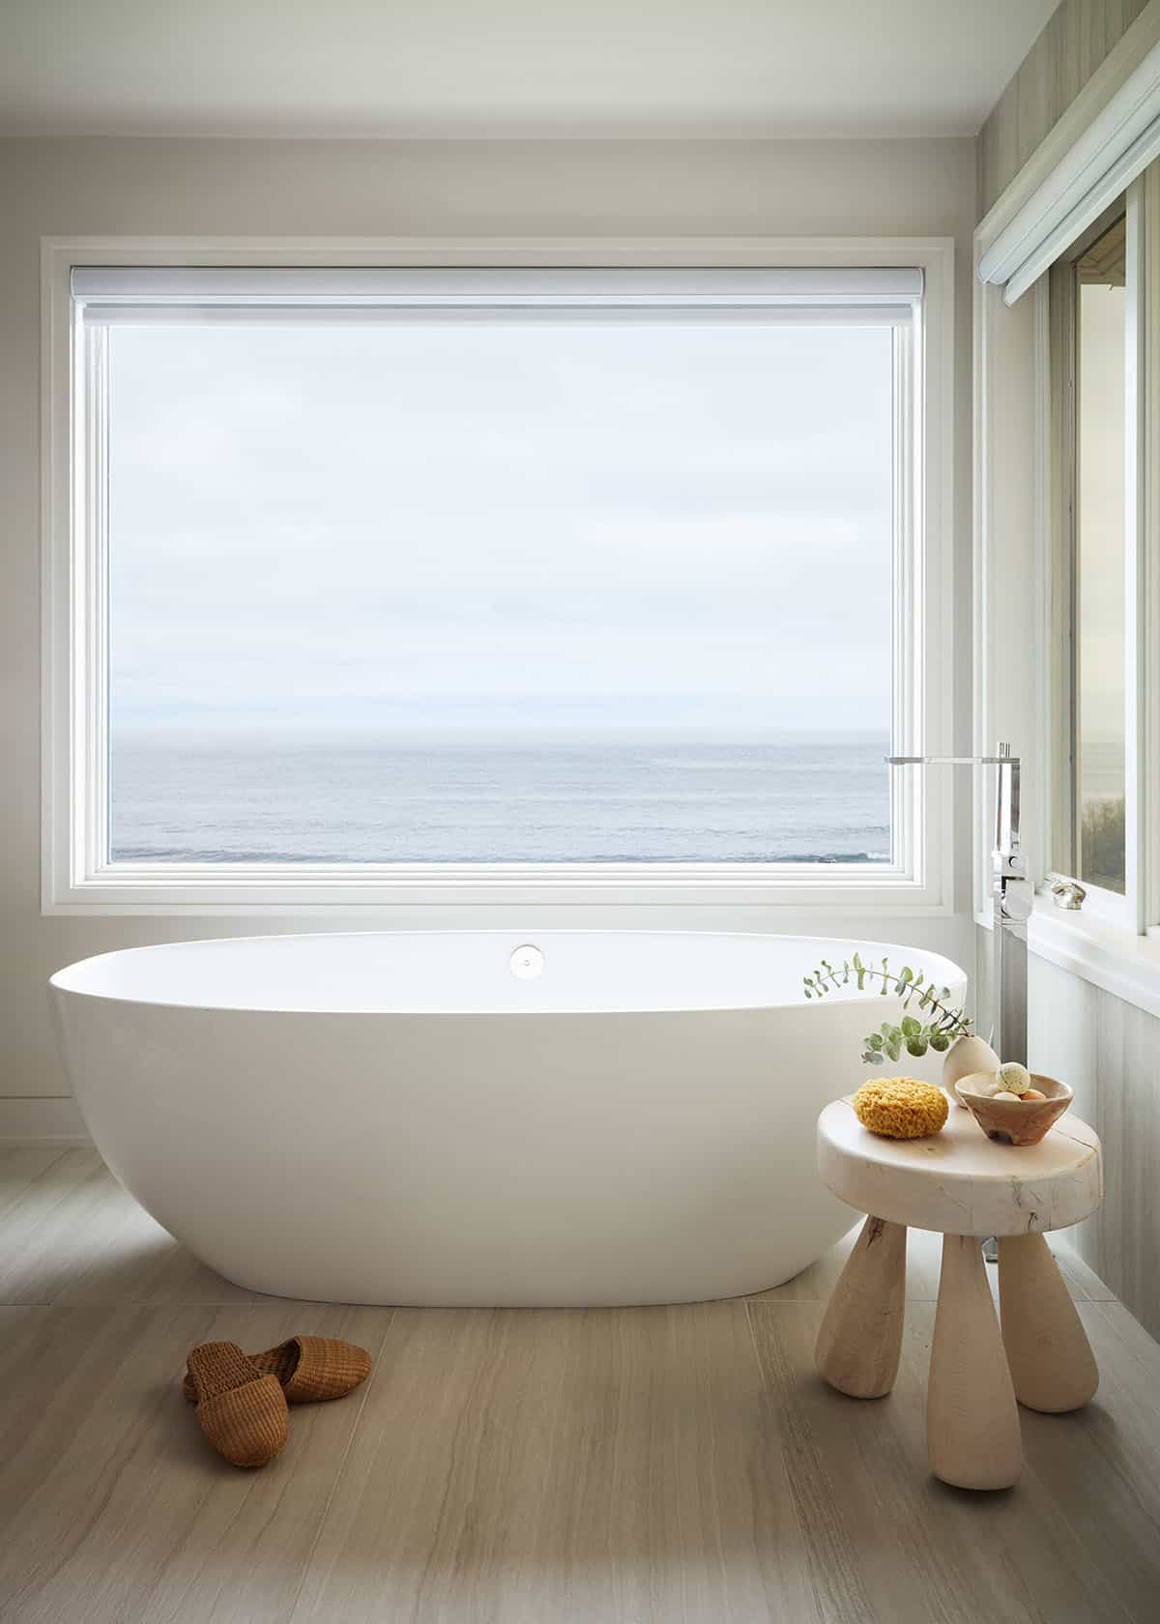
Owner’s Bathroom with Ocean Views from the Shower and Tub
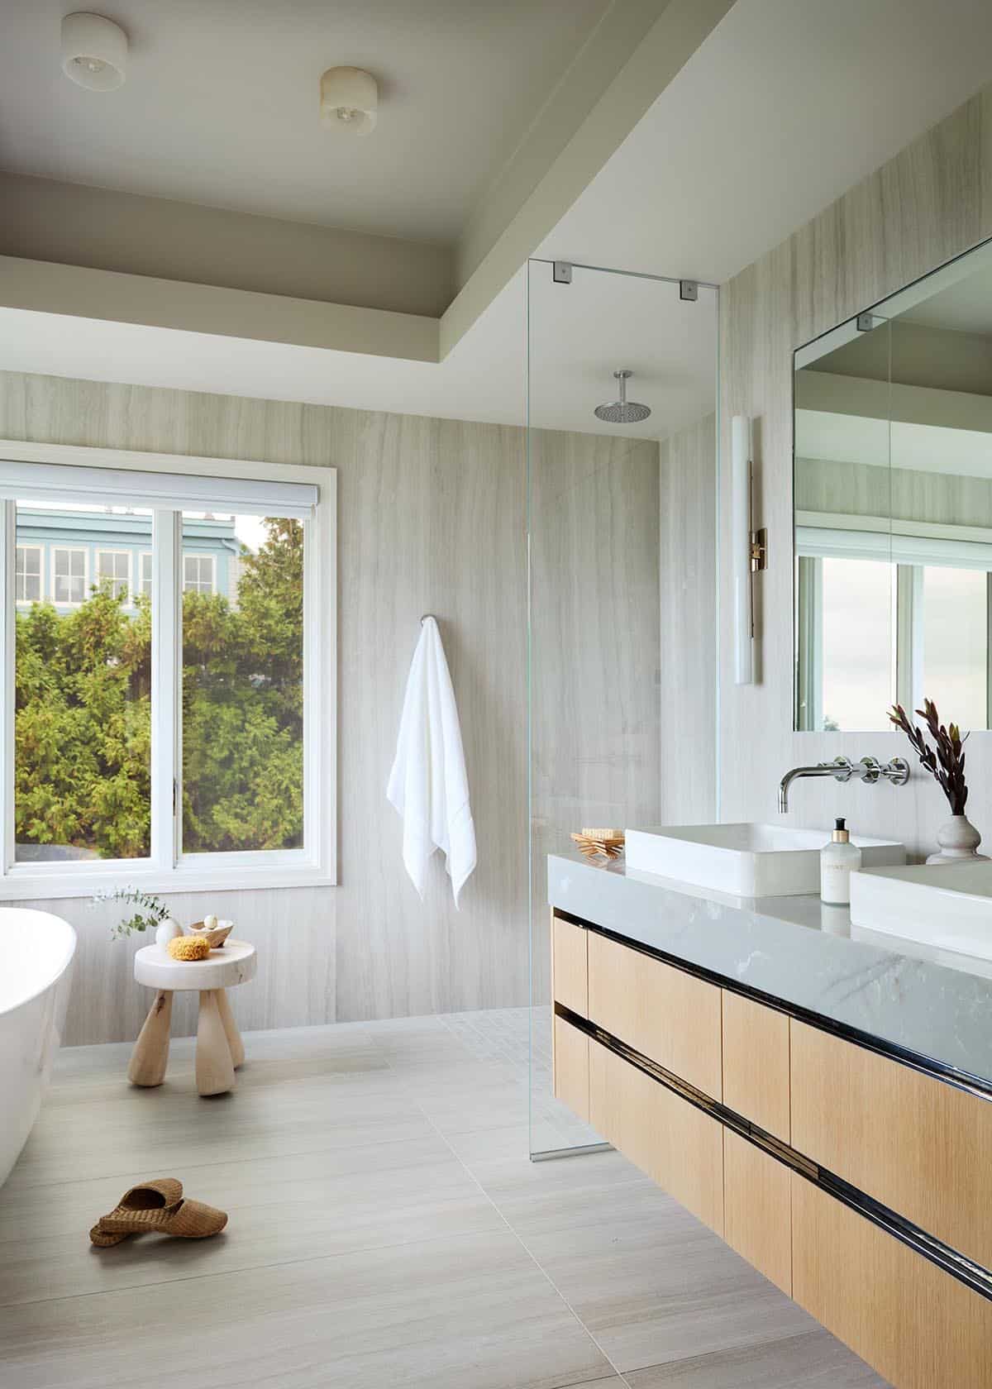
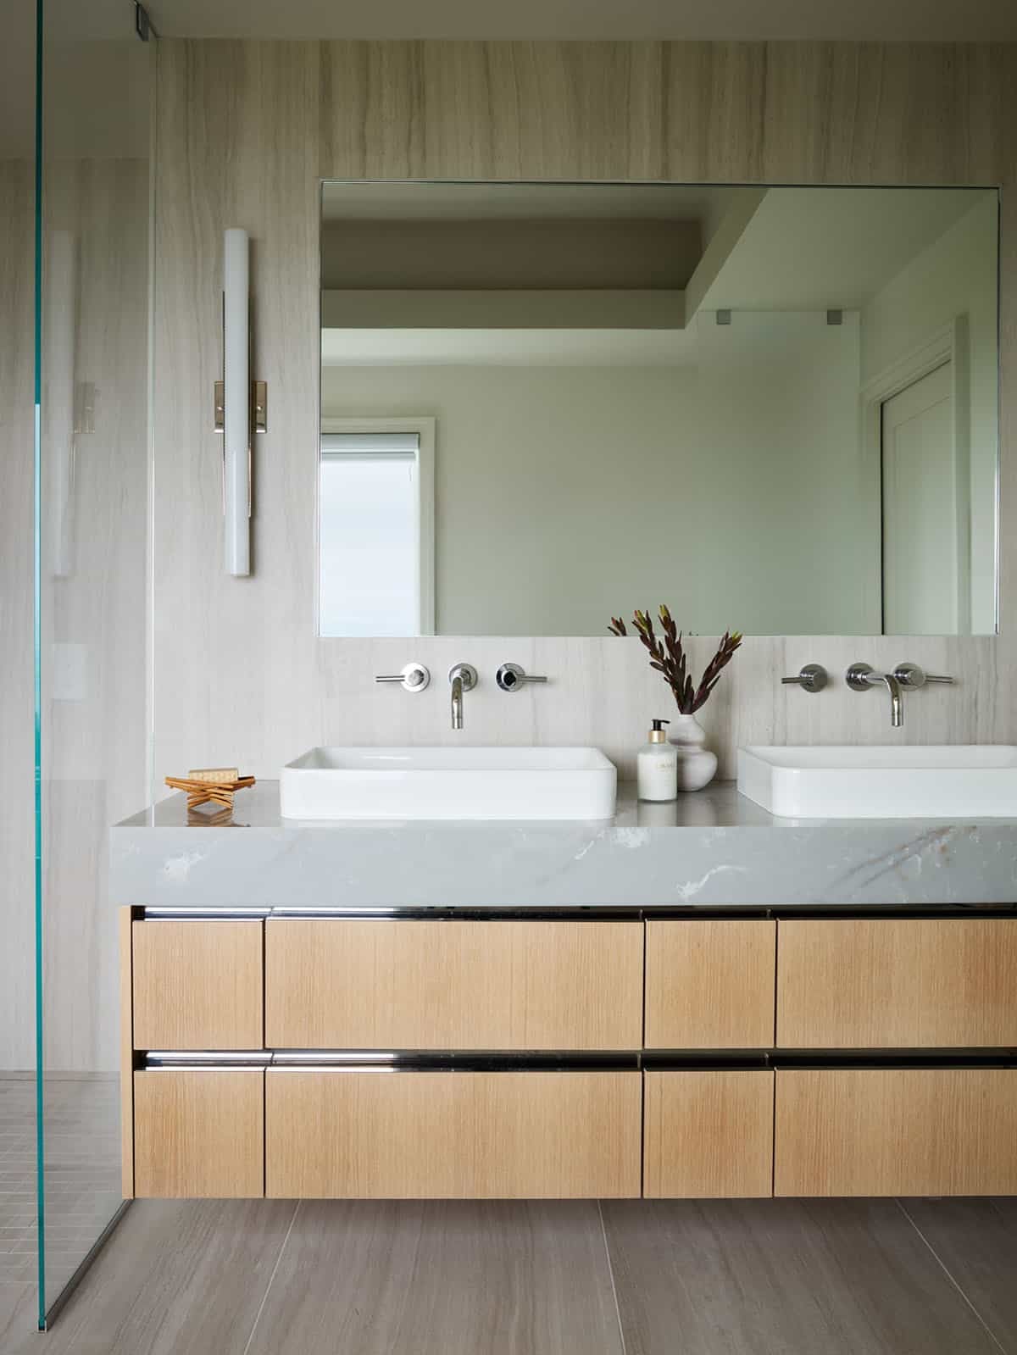
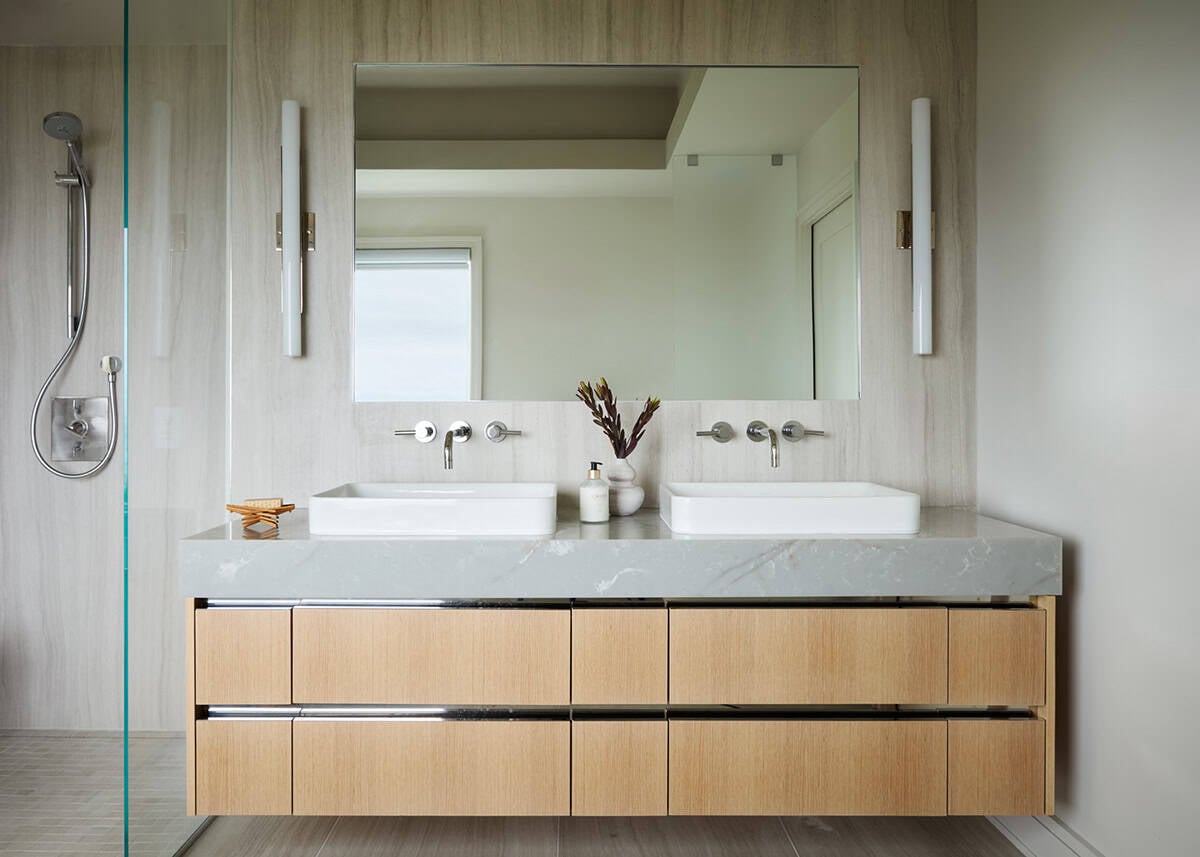
The owner’s bathroom offers unobstructed ocean views from the shower and bathtub, along with a dual vanity and stone wrapped walls that reinforce a sense of luxury.
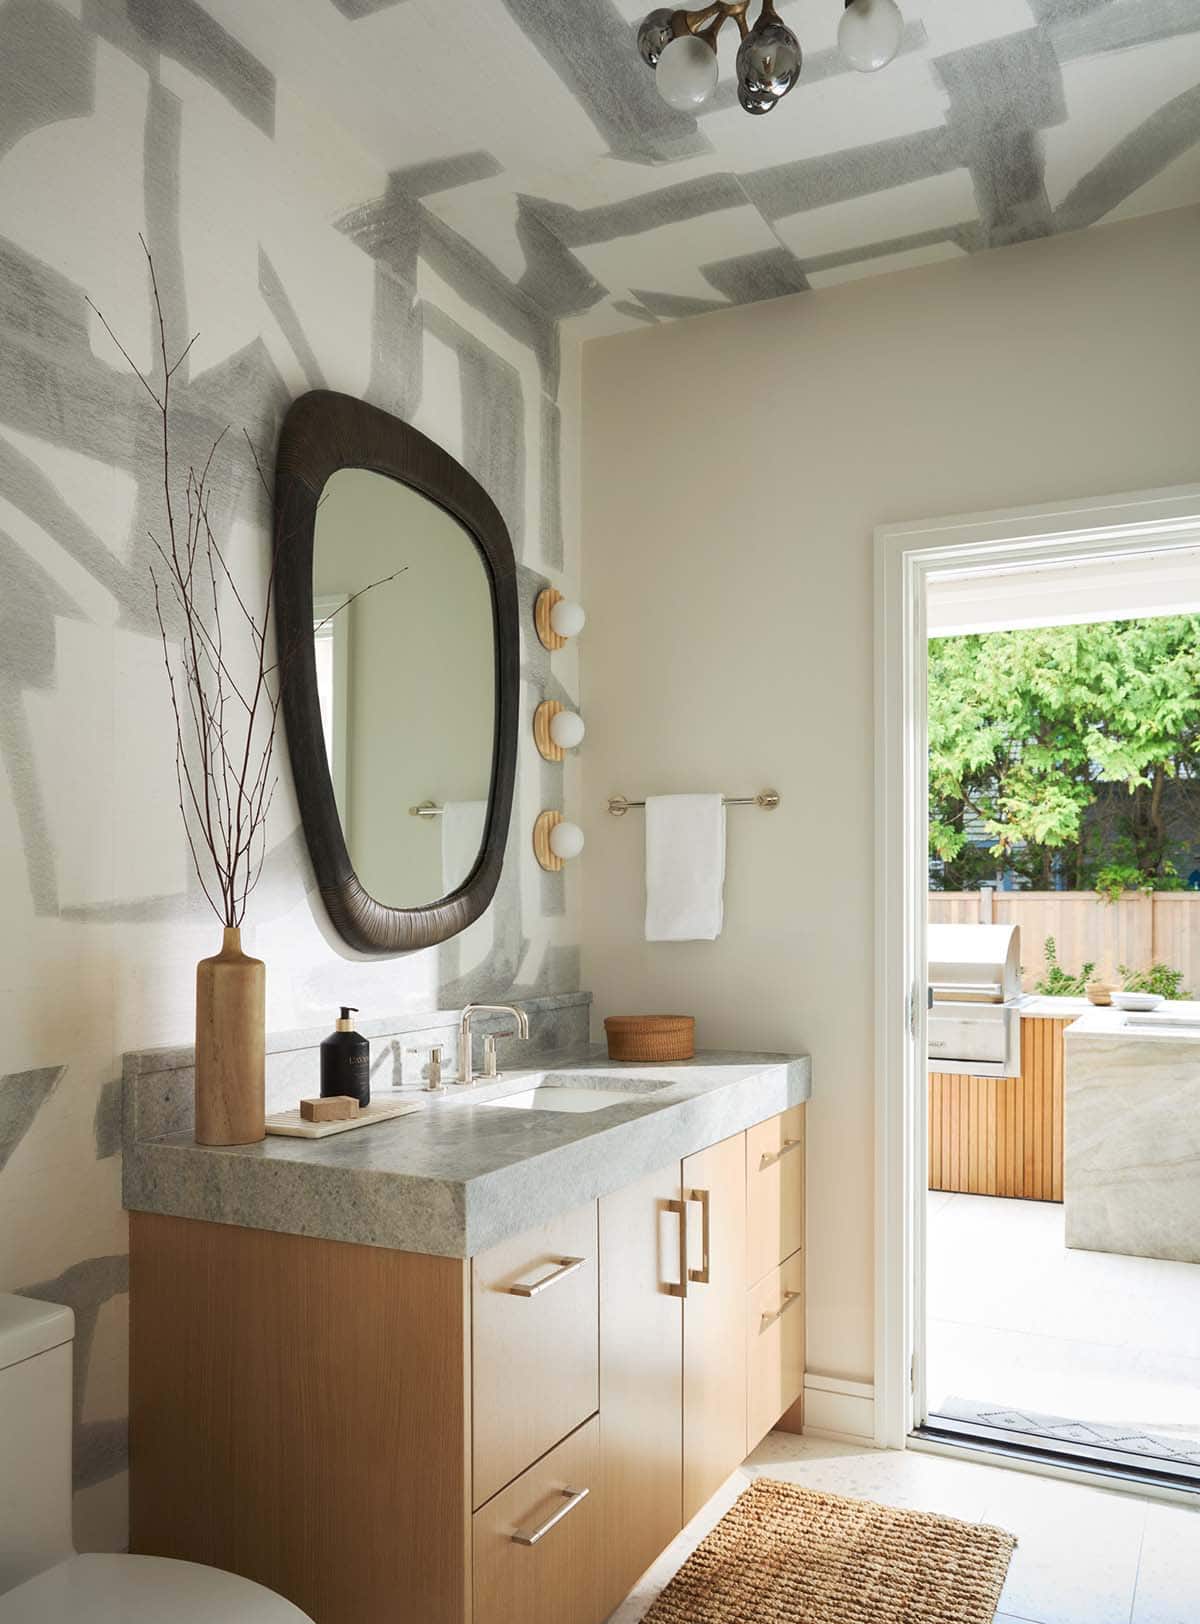
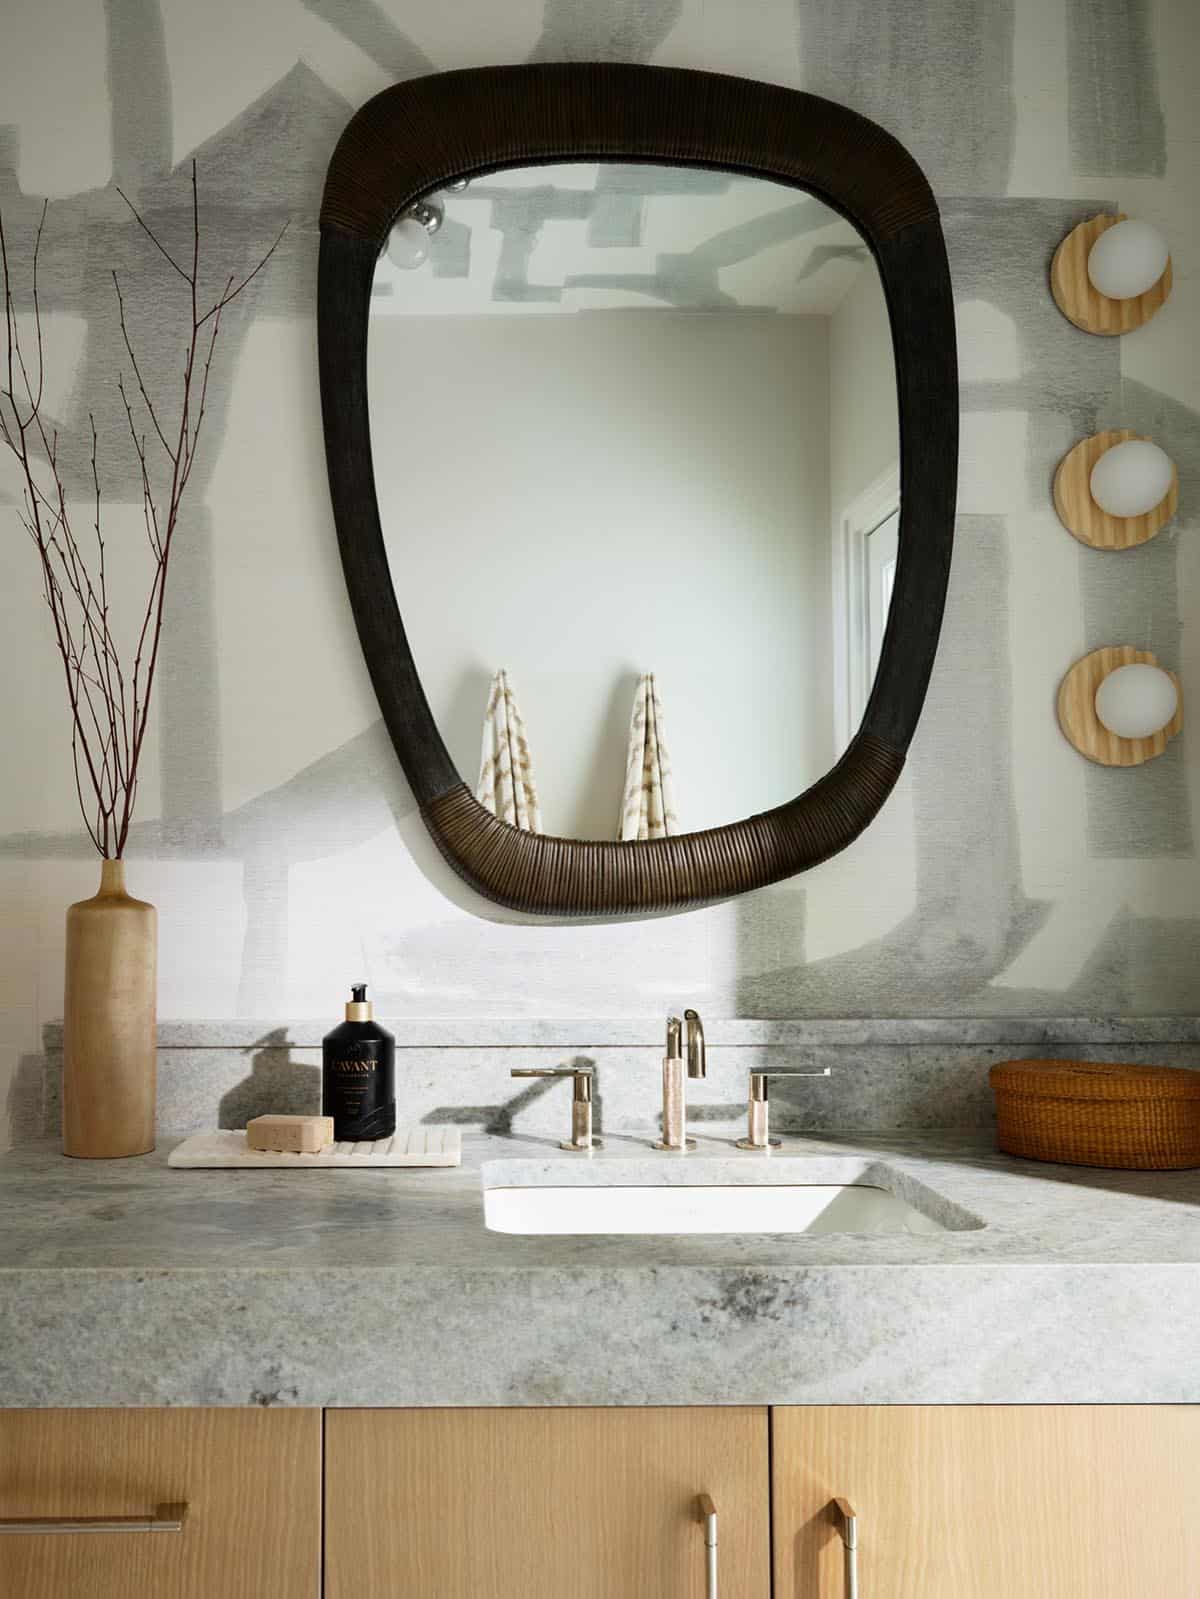
Powder Room with a Sculptural Mirror
Family Room with a Cozy Fireplace
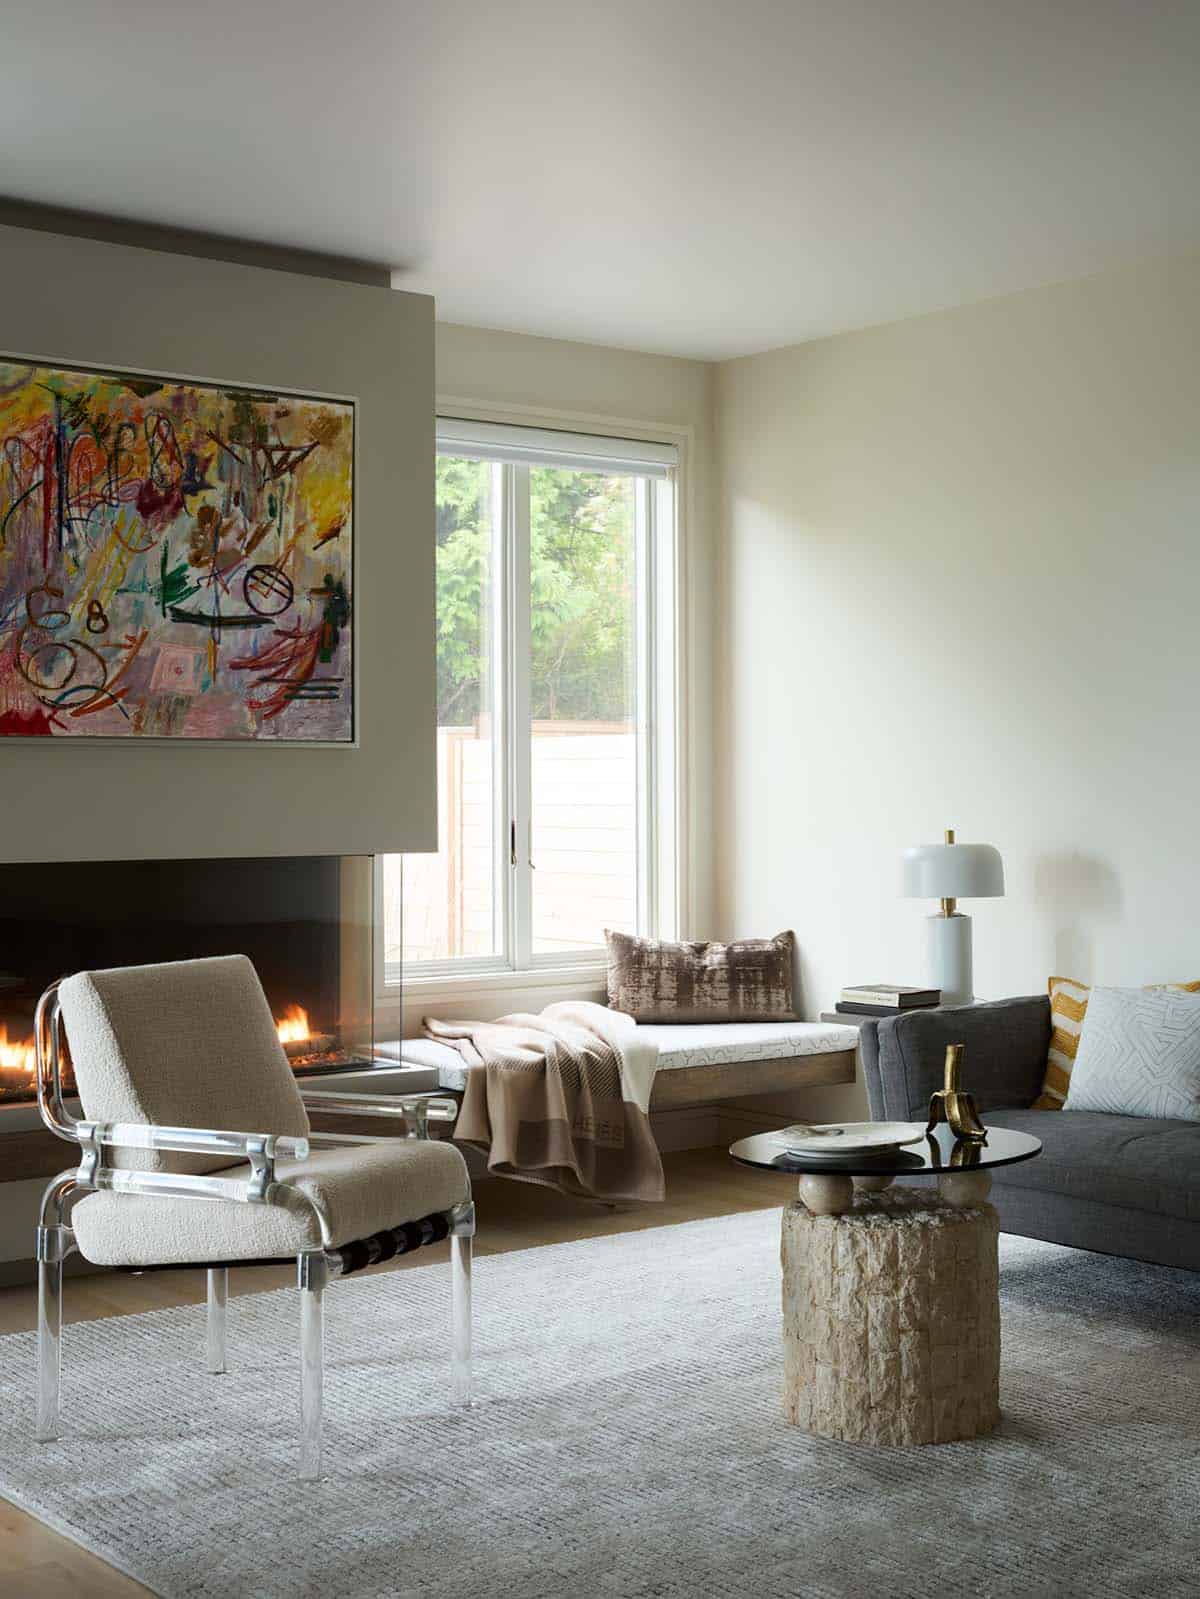
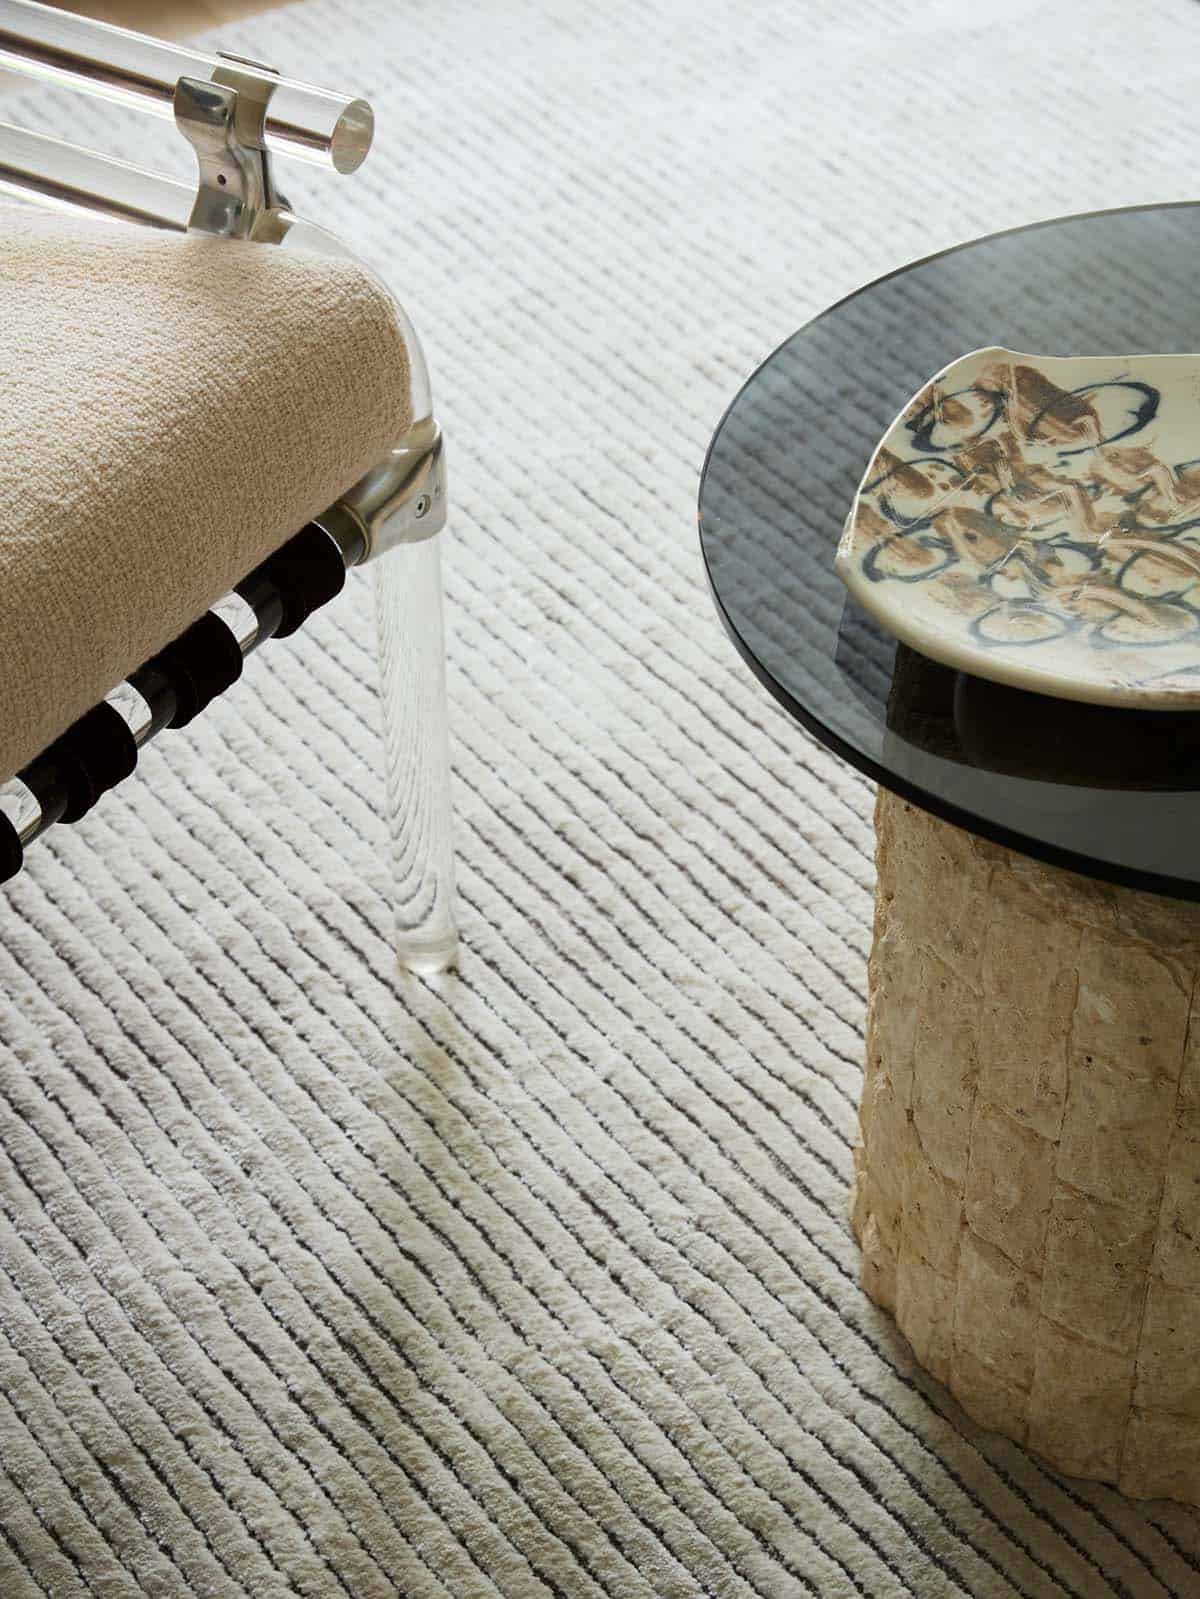
Outdoor Living with a Tiered Swimming Pool
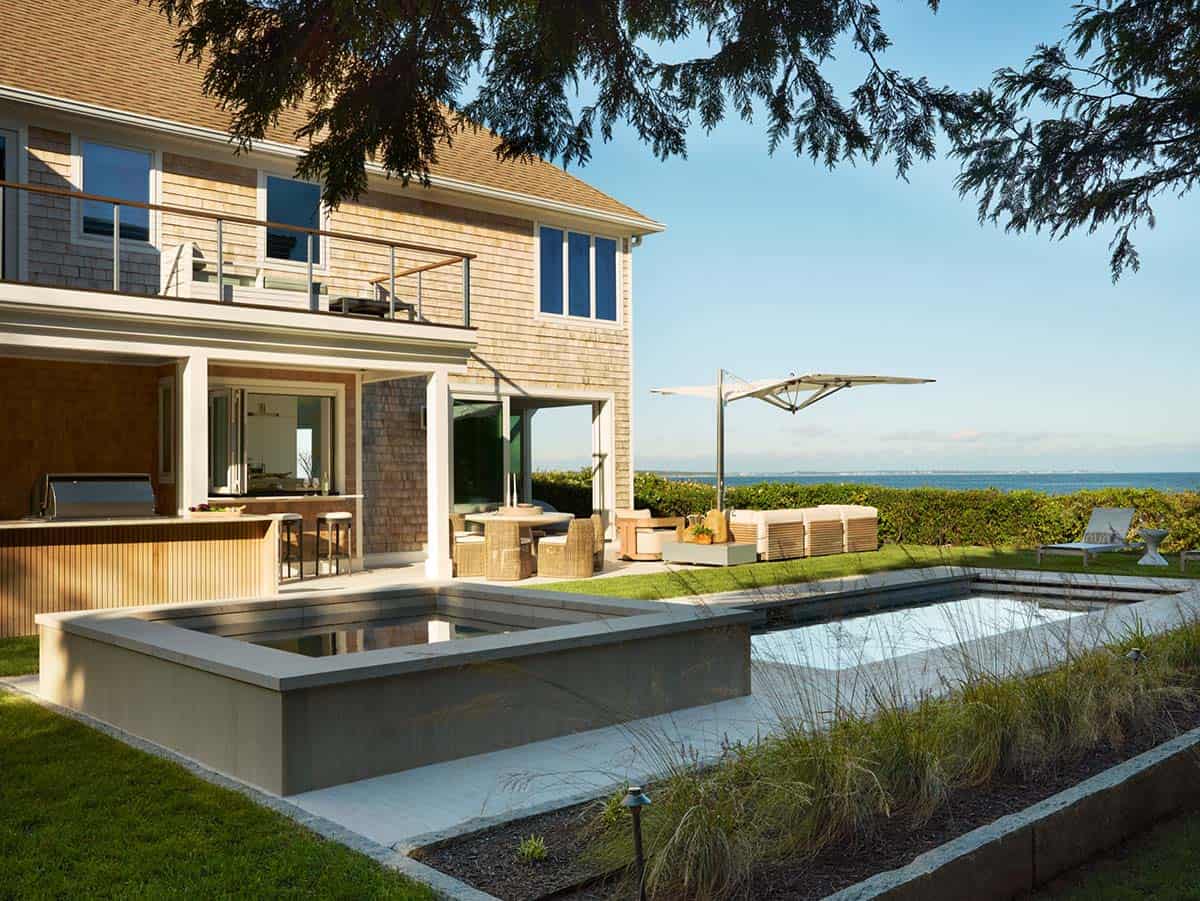
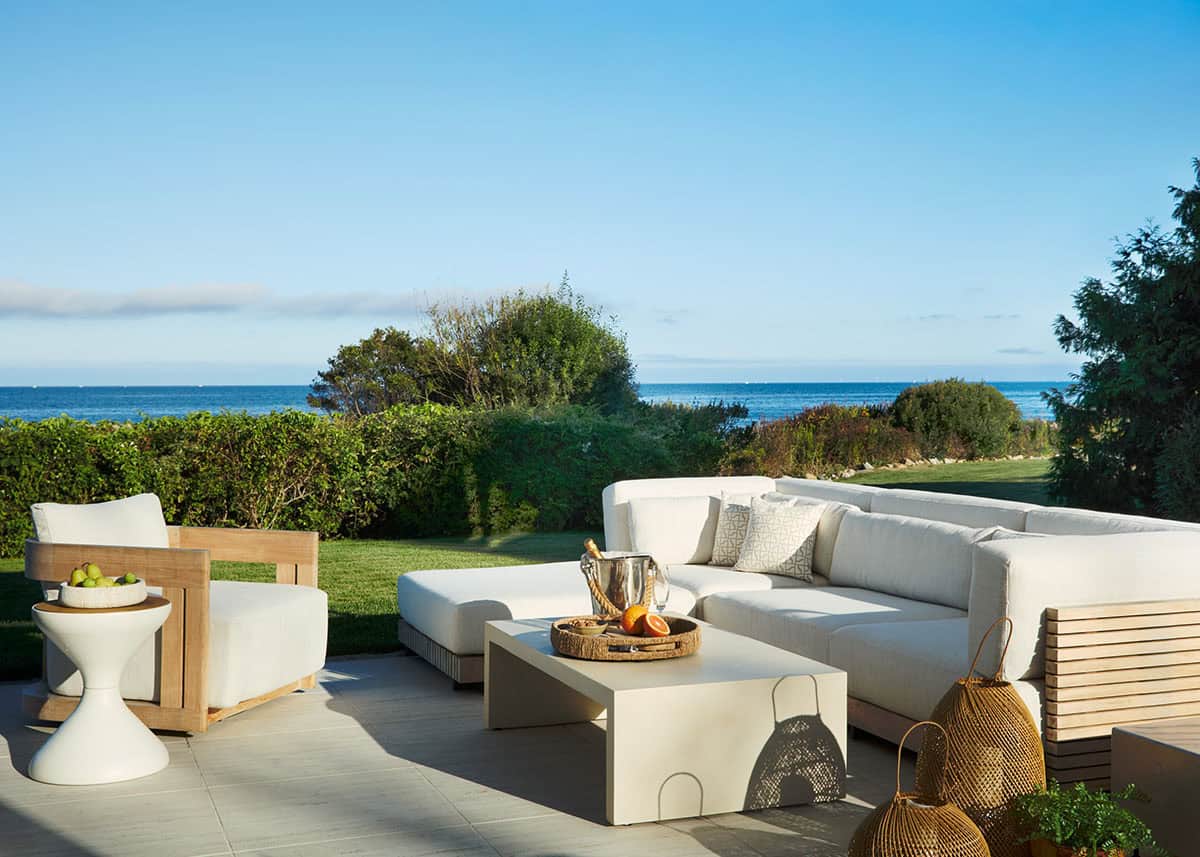
Before The Renovation
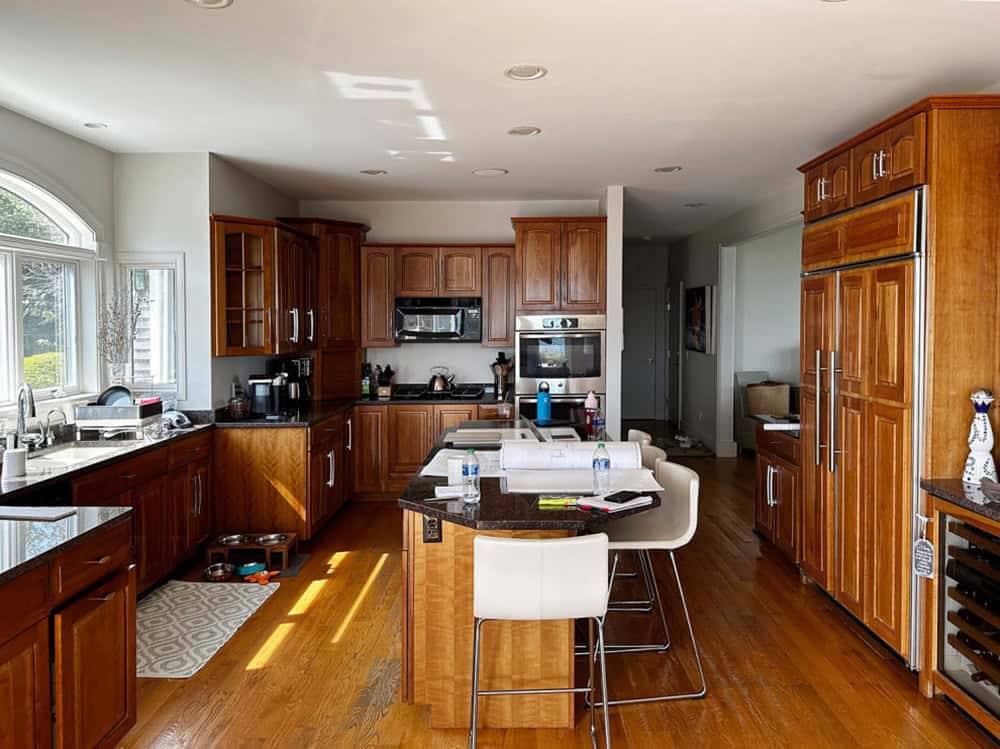
Before Image: Kitchen
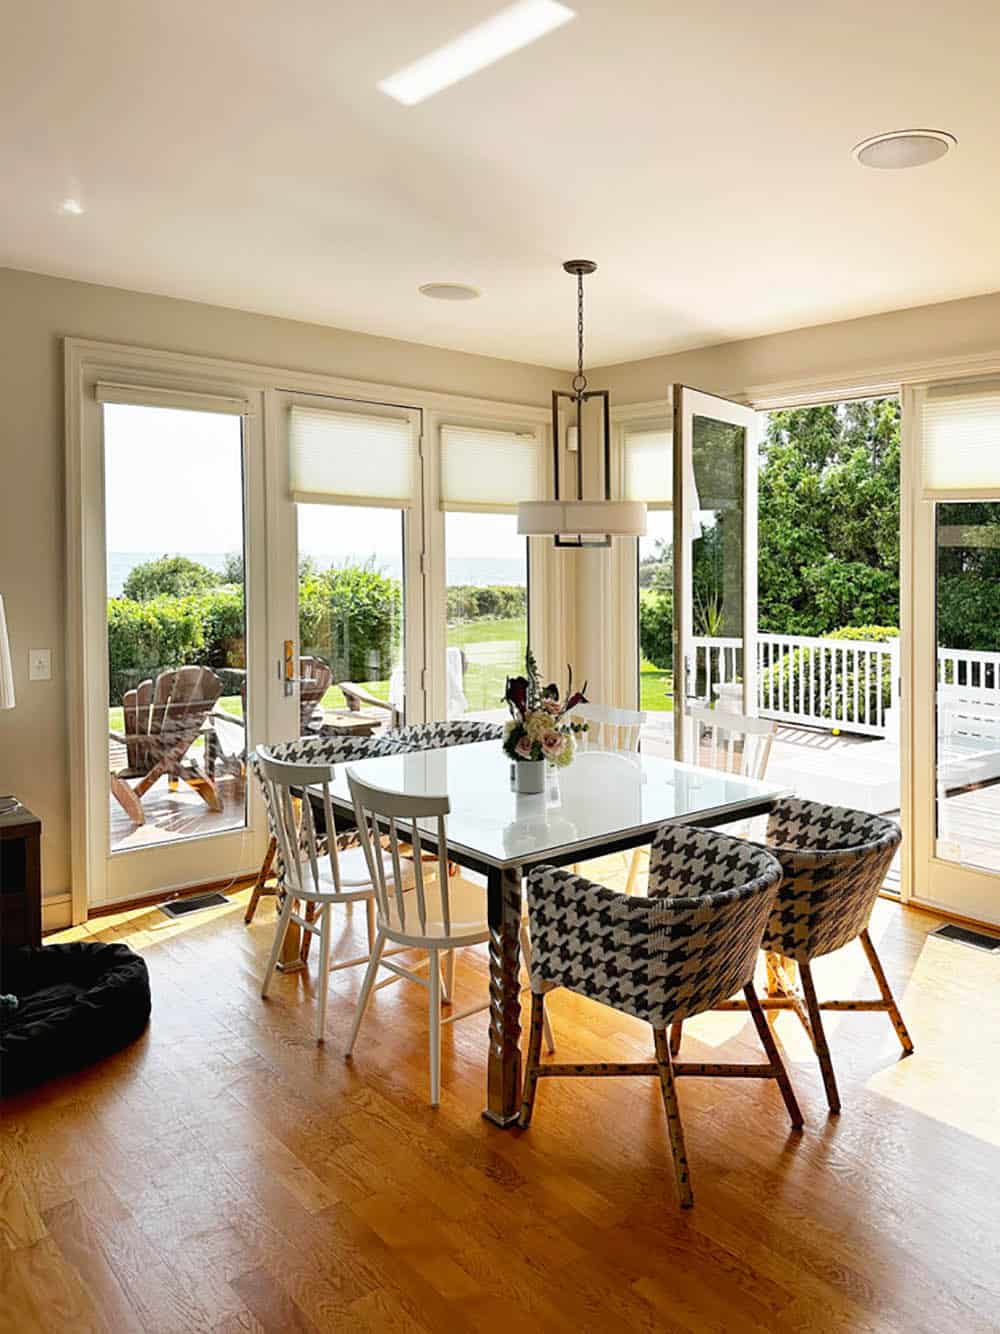
Before Image: Dining Room
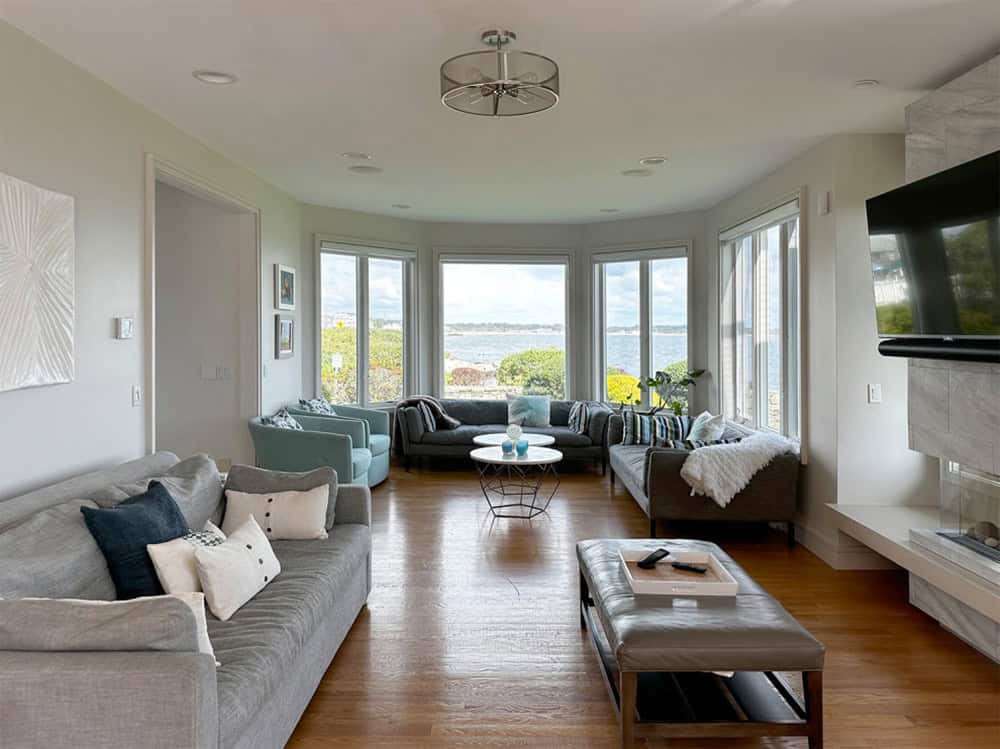
Before Image: Living Room
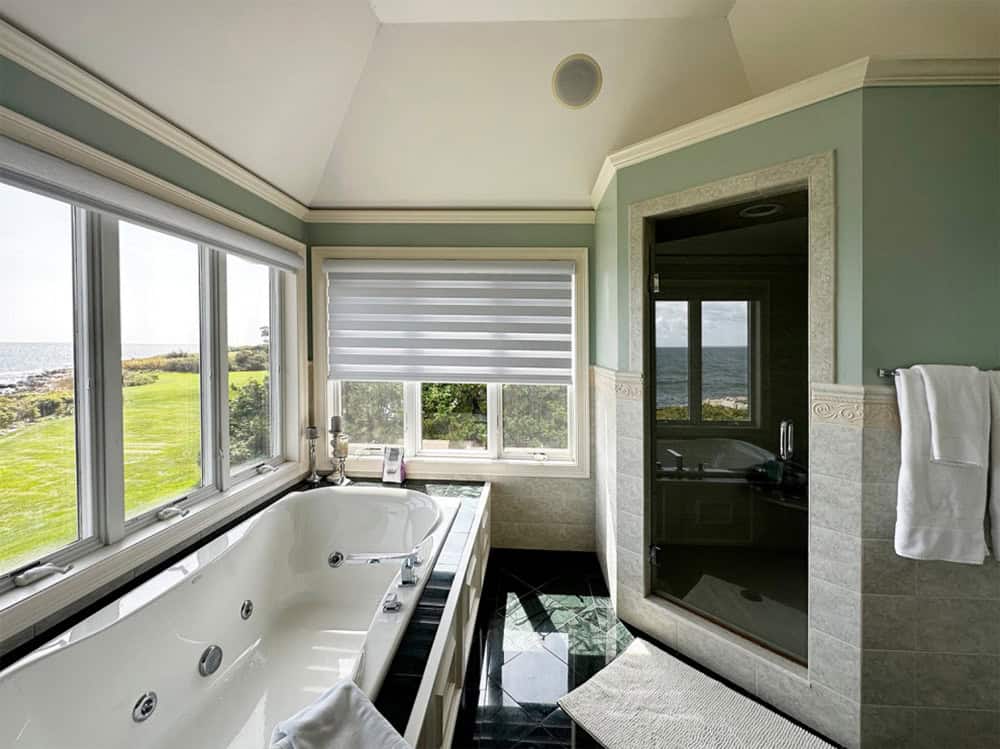
Before Image: Owner’s Bathroom
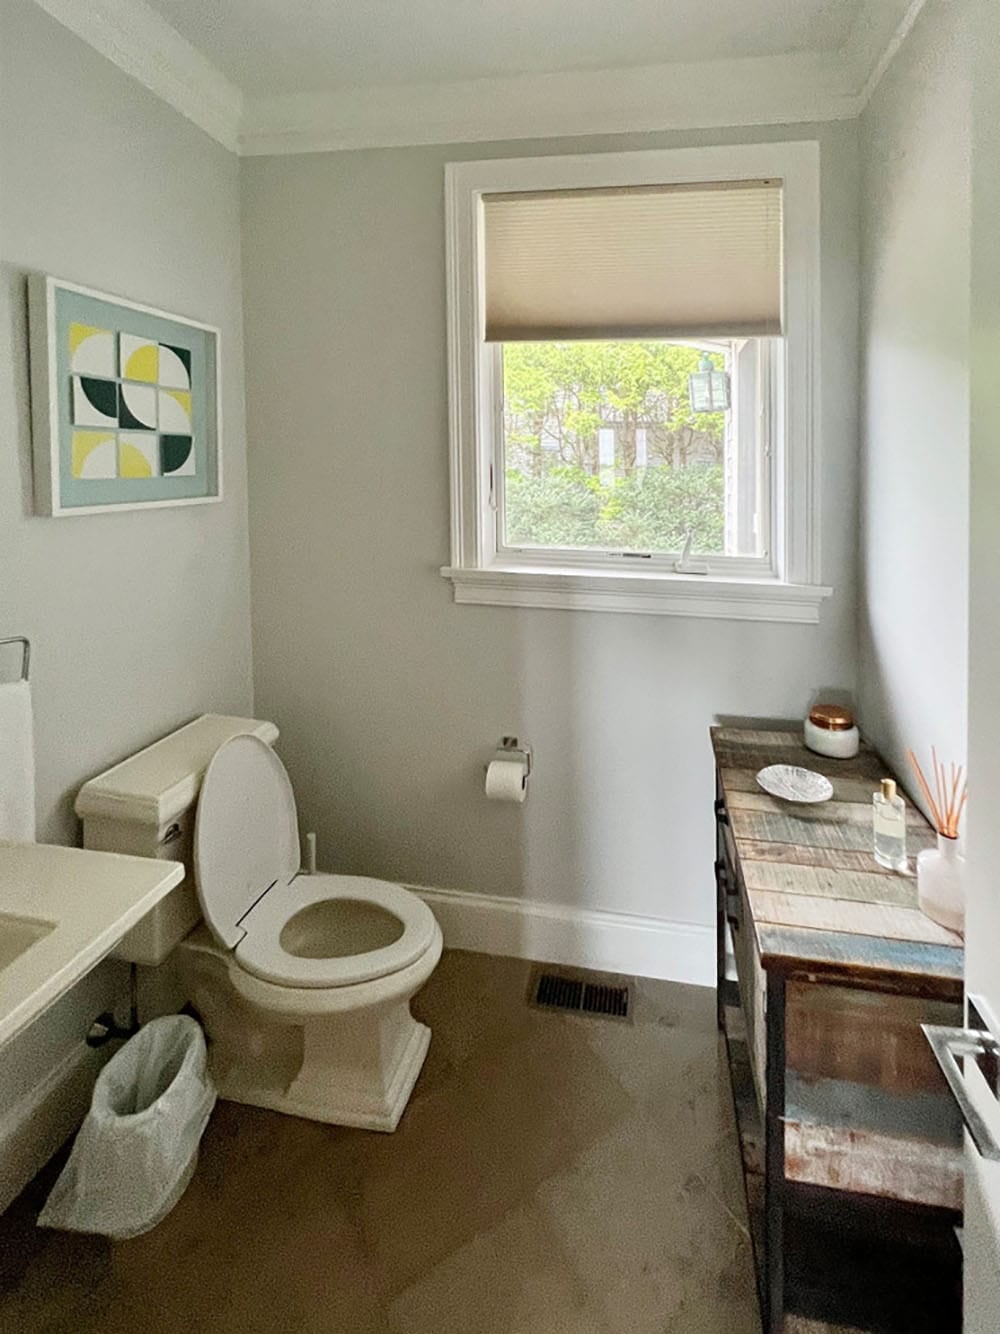
Before Image: Powder Room
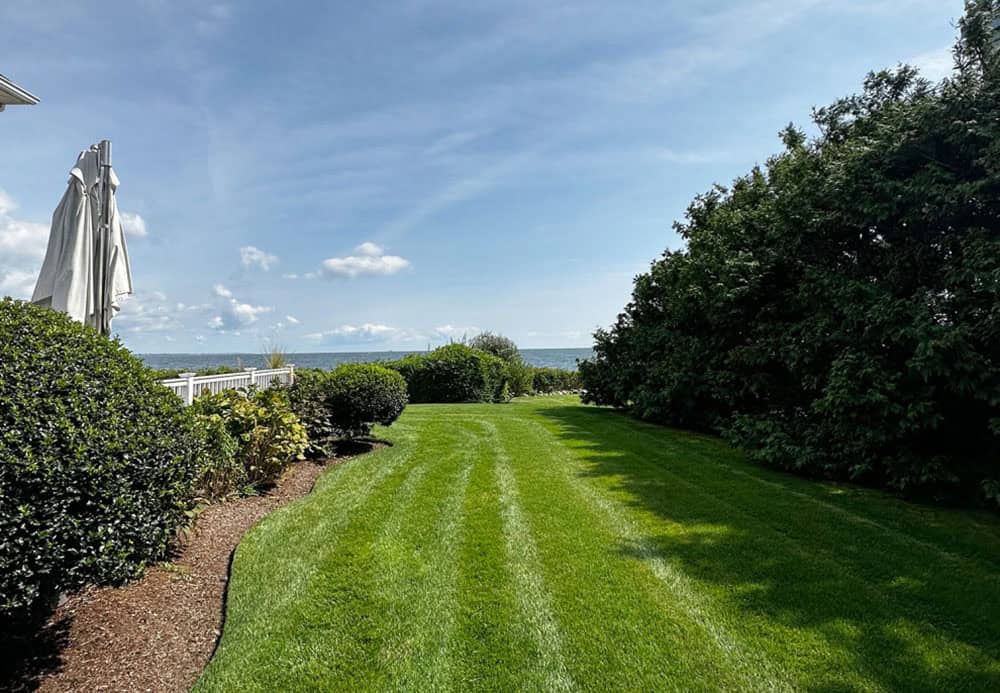
Before Image: Pool
PHOTOGRAPHER Jared Kuzia