The Rise of the Invisible Kitchen, Why Hidden Design Is Becoming the Ultimate Luxury | Bespoke Art Commissions UK | Murals, Sculpture, Furniture & Gifts

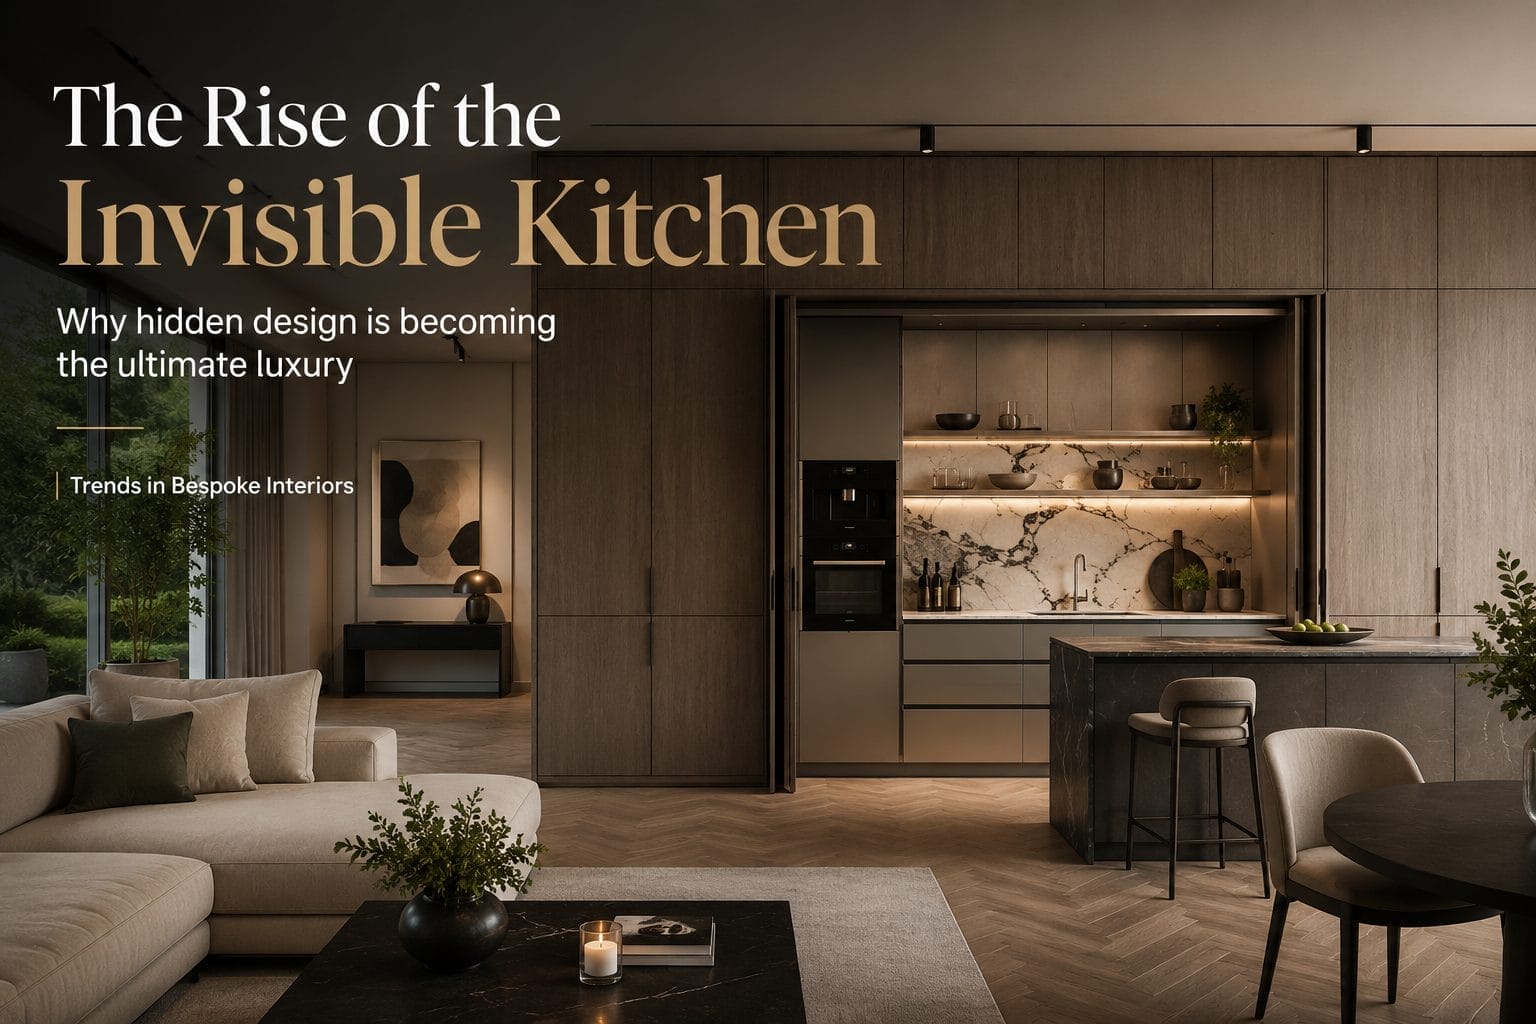
Quick answer: An invisible kitchen uses concealed appliances, bespoke cabinetry and integrated storage to make the kitchen blend into the living space when it is not being used.
Planning a kitchen, extension or bespoke interior?
Create a clearer brief, explore ideas and connect with specialist designers, makers and suppliers.
What is an Invisible Kitchen?
Open plan living has transformed how we use our homes. The kitchen is no longer a separate room hidden behind a door. It has become part of the main living space.
As a result, many homeowners are now looking for kitchens that can disappear when they are not being used.
This design approach is known as the Invisible Kitchen.
Using bespoke cabinetry, concealed appliances and carefully integrated storage, the kitchen blends seamlessly into the surrounding room, creating a calm, uncluttered space that feels more like luxury furniture than a traditional kitchen.
Why Is This Trend Growing?
Open Plan Living
Large kitchen, dining and living areas remain one of the most requested features in modern home extensions.
The challenge is that kitchens can quickly become visually busy. An invisible kitchen helps maintain the feeling of one elegant space.
Better Technology
Modern appliances are quieter, slimmer and easier to integrate. Extraction systems can disappear into worktops, fridges can hide behind matching cabinetry and coffee machines can be concealed when not in use.
Luxury Through Simplicity
Increasingly, luxury is about restraint rather than excess. Instead of displaying everything, homeowners are choosing beautifully crafted joinery with almost no visible handles, appliances or clutter.
The result feels timeless rather than trend driven.
The Key Features
- Pocket doors that conceal workspaces
- Appliance garages for coffee machines and toasters
- Flush handleless cabinetry
- Integrated refrigeration
- Hidden extraction
- Concealed pantries
- Continuous wall panelling
- Matching finishes between kitchen and living areas
- Minimal open shelving
- Carefully integrated lighting
Is It More Expensive?
Usually, yes. An invisible kitchen relies on bespoke joinery, precision detailing and high quality hardware.
However, many homeowners consider the additional investment worthwhile because the kitchen becomes part of the architecture of the home rather than simply a collection of cabinets.
| Project Level | Typical Budget |
|---|---|
| Standard integrated kitchen | £20,000 to £35,000 |
| Premium bespoke kitchen | £35,000 to £70,000 |
| Luxury architectural kitchen | £70,000 plus |
Prices vary depending on layout, materials, appliances and specification.
Materials Making the Difference
The trend is not just about hiding appliances. It is also about selecting materials that feel refined, tactile and intentionally designed.
- Smoked oak veneers
- Natural walnut
- Fluted timber
- Bronze metal detailing
- Textured glass
- Bookmatched stone
- Microcement
- Large porcelain slabs
These finishes create kitchens that feel closer to bespoke furniture than traditional fitted kitchens.
Commission It Insight
The most successful invisible kitchens are rarely defined by the appliances. They are defined by the quality of the planning, layout, storage and joinery.
Things to Consider Before Choosing an Invisible Kitchen
Although the look is beautifully minimal, careful planning is essential.
- Everyday workflow
- Storage requirements
- Ventilation
- Lighting
- Future maintenance
- Access to appliances
- Cleaning
- Family lifestyle
Good design should make the kitchen easier to use, not just more attractive.
Is an Invisible Kitchen Right for You?
This trend is particularly well suited to open plan extensions, contemporary homes, luxury apartments, garden rooms, entertaining spaces and modern renovations.
If you love clean architectural interiors and want your living space to feel calm and uncluttered, an invisible kitchen could be the perfect solution.
Ready to Plan Your Own Invisible Kitchen?
Build your project brief, explore bespoke ideas and prepare clearer requirements before speaking to designers or makers.