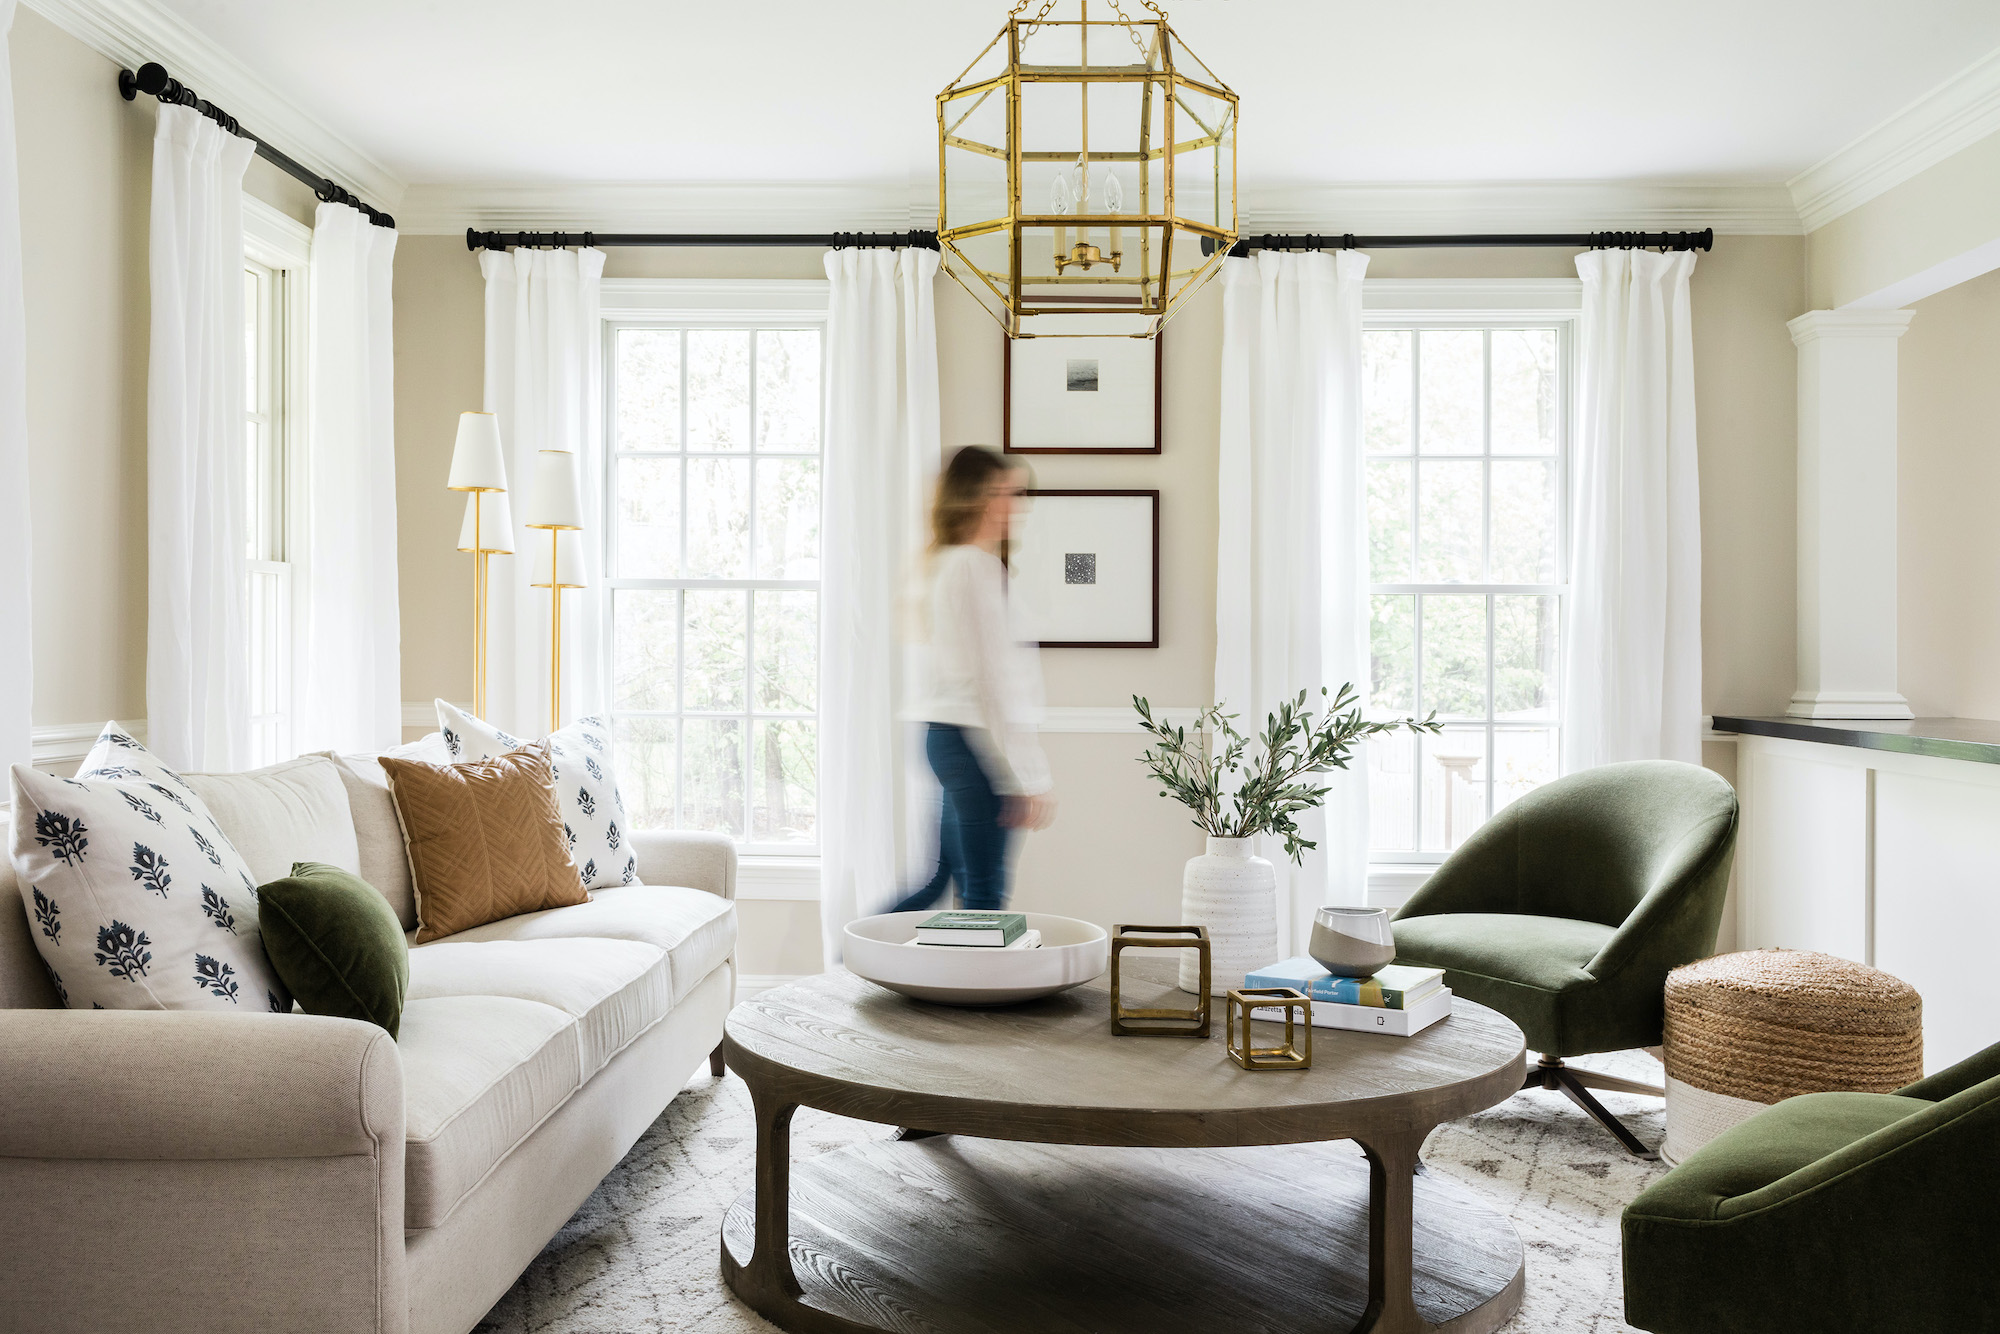
Creating a balanced lighting plan for a space involves a layered approach to ambient, task, and accent lighting. Layering the lighting in a single space by choosing fixtures of varying heights and installations —think sconces, a chandelier, and a floor lamp helps create ambiance and interest. We’re excited to provide you with the JKS formula to lighting. Lighting is one of our favorite elements to source for a project and can really bring a space to life. We love to make lighting a focal point in our client’s homes.
For both renovation and new build projects, our team will craft an electrical plan that ensures a well-thought-out lighting layout, along with strategically placed outlets and switches. We make sure to avoid design frustrations, like switches placed in the middle of a wall or in awkward spots. We’ve all had that moment of “why did they place that light / fire alarm / electrical box there???”
We have a love / hate relationship with recessed lighting but it does make sense in certain spaces. Recessed lighting can be too bright and some electricians overdo it by adding too many recessed cans in one space. If you are planning to incorporate recessed cans, we recommend putting them on a dimmer. A statement light fixture is our love language.
Watts measure the amount of energy required to light the light bulb, whereas lumens measure the amount of light produced by the bulb. To determine the recommended lumens necessary (for lighting a room in your home) correctly, multiply the square footage of your space, by the number provided.
For example, if your bedroom is 200 square feet you’ll want your light to be between 2000 and 4000 lumens. We love warmer lighting as everyone looks better with a warm glow. A 2700 lumen bulb is one of our go-to’s.
Alice Lane: Podcast — The Jewelry of Your Home | How Lighting Can Elevate Your Space
Subscribe to receive the latest design + life updates delivered right to your inbox.