

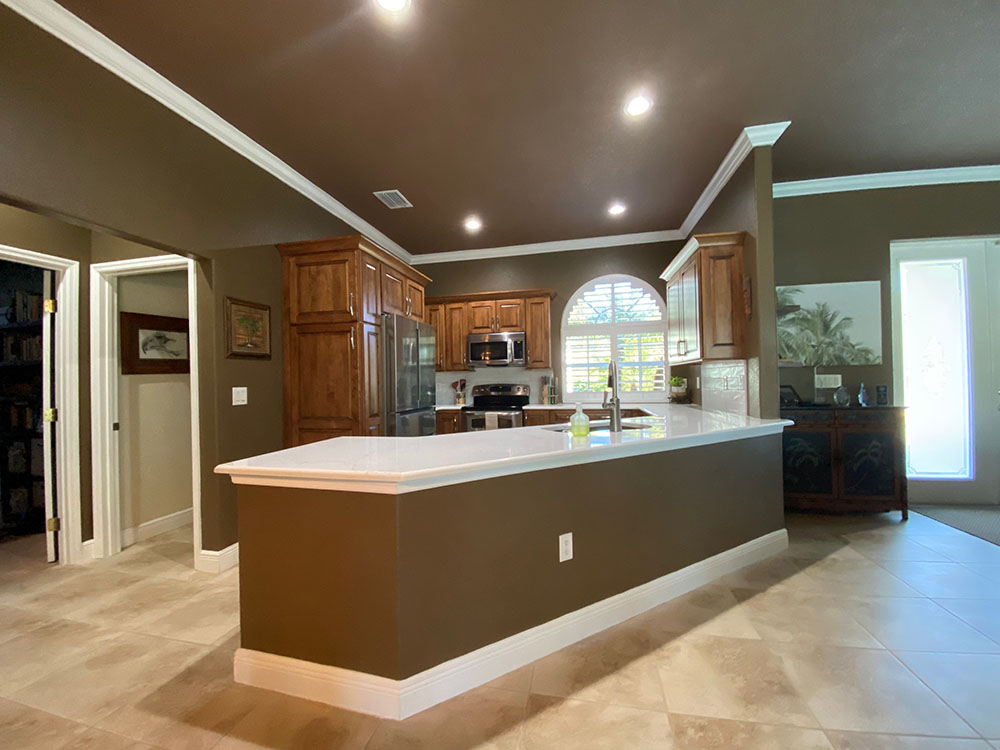
Holy smokes, I never thought we’d see this day! But oh my, the transformation is amazing! And I’m so, so excited to tell you more about it.
But first, here’s the quick backstory. Shortly after Hurricane Ian hit Southwest Florida, we discovered many homeowners with damages were struggling with insurance claim payouts. Ever since we moved into this house thirteen years ago, we’ve paid homeowner’s insurance and have never filed a claim. So, we expected to be taken care of if we ever had an accident or an unfortunate loss. During the nasty storm it rained inside our home because of the two 104-foot trees that toppled on top of our roof. We felt that our insurance carrier was not being honest. They opened and closed our claim several times before adequate funds were given for repairs. So, we hired Carson Frady, a compassionate public adjuster, from H.I.C.C (Homeowners Insurance Claim Consultants) located in Miami Gardens, Florida. The owner, Yanay Jurado, was also extremely helpful and beneficial to us. Without either of them, I don’t know where we’d be.
One year after hearing a waterfall in our kitchen, we finally received enough money from our insurance company to repair it, thanks to Carson! Carson handled the entire appraisal process in a professional, straight-forward manner and got the best settlement possible.
I know I’m biased, but when we were ready for a kitchen renovation, I knew who to hire. I retired from Just Counters & other stuff less than two years ago. It’s not like Just Counters is paying me to write a review. You see, Just Counters doesn’t owe me anything. All I did was follow my passion and design beautiful rooms, and they paid me to do it. As I see it, we’re even. Anyway, it was exciting to have the people who I once worked for and some of the individuals who I worked with, to help participate in transforming our kitchen. I now have an even deeper appreciation for those people who work hard and do their job well!
 The kitchen is considered the heart of the home, and that feels even truer when our kitchen is also part of an open-plan space. Our kitchen is in plain sight, and has seen a lot in the past thirteen years. Over the years it has functioned well for me. There wasn’t anything fancy in this kitchen. I had builder-grade, partial overlay cabinets. There weren’t any deep drawer pullouts, or any other various “bells and whistles” like I’ve placed in clients’ homes over the years.
I think back to conversations I’ve had with clients over the years who were trying to decide whether or not to “lower the bar.” When it came time to remodel their kitchens, we often discussed the pro and cons of lowering the bar-height counters to countertop level. My advice was, “Do not do what everyone else is doing.” I tried to encouraged everyone to go with what would work best for them and their floor plan. In a world inundated with ever-shifting design fads, there’s nothing better than finding your path. Discover how embracing individuality over following every new trend will lead to a more comfortable and inspired home.
So, when we were forced to re-do our kitchen, we basically kept the existing floor plan. But I wanted to pass on my knowledge and wisdom (ha) with Paul. “If we lower the bar-height wall, we’ll gain more countertop space, we’ll have more space around the sink, there’ll be more of an open feel to the kitchen, and a gorgeous expanse of uninterrupted quartz.” We ultimately agreed that lowering the bar would work best for us, and we’re thrilled that we did.




This is really interesting, You’re a very skilled blogger. I’ve joined your feed and look forward to seeking more of your magnificent post. Also, I’ve shared your site in my social networks!