Three materials, one design language
The project is built on a dialogue between three materials, chosen to clearly define the kitchen’s different areas: Vitrum Glossy White, Walnut, and MDi Meteora.
The tall units in Vitrum Glossy White run along the entire wall, integrating the refrigerator, oven, and built-in coffee machine into a continuous composition. This configuration meets the need to maximize storage capacity while maintaining an orderly, uniform design. The choice of Vitrum Glossy White also responds to the characteristics of the room, which faces north and receives less natural light than the home’s other spaces. The reflective glass surface helps amplify the perception of space, while the white tone enhances its brightness. This light is further complemented by natural light from the skylights recessed into the ceiling, distributed along the length of the kitchen.
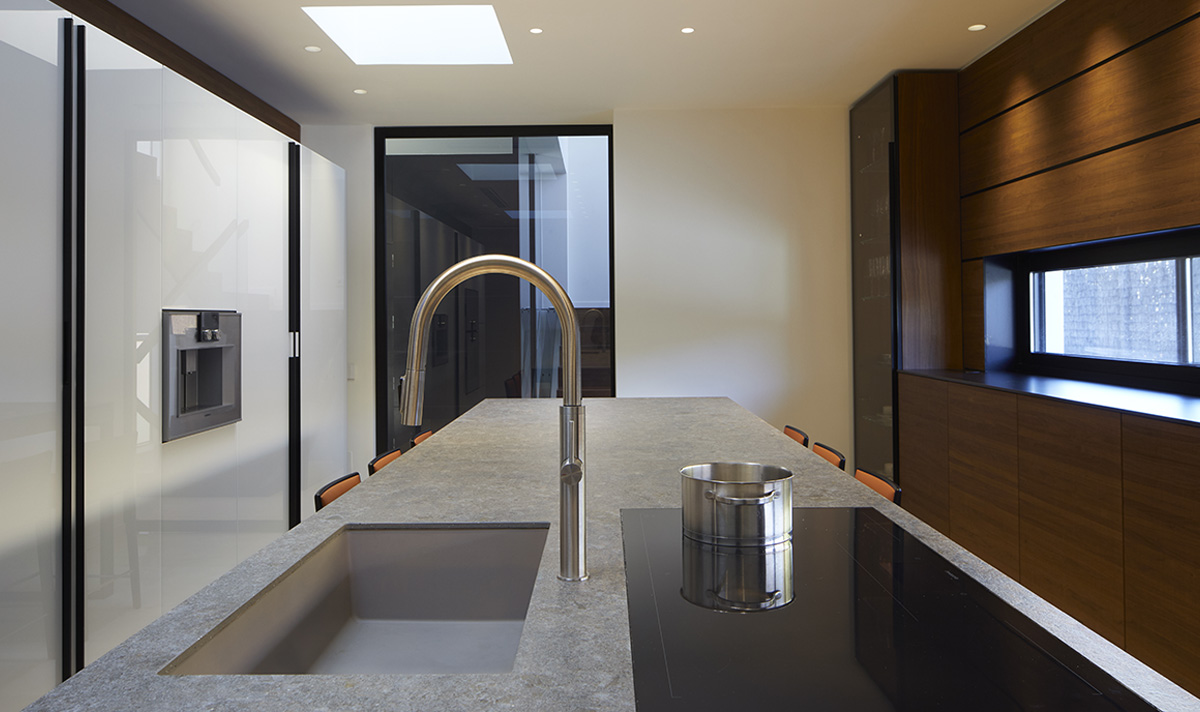
At the owners’ request, the existing large window was also fully incorporated into the design. Walnut wood paneling frames the entire area, wrapping the wall in a continuous, horizontal timber cladding. The design thus integrates the window into the composition and creates, directly in front of the natural light, a ledge that accompanies its presence without interrupting it.
The interplay between the luminous white of the Vitrum, the warmth of the Walnut, and the tactile richness of the MDi Meteora creates a balance in which different materials engage in dialogue without losing their own identity. It is precisely in the relationship between these varied material expressions that a harmonious whole takes shape, one in which each element contributes to defining the space and its character.