Hi Everyone,
A couple of nights ago, I ran over to the little Trader Joe’s 6/10th of a mile from me. The air was so wet, one could drink it.
With 20 pounds of groceries, I began making my way home. However, since I’m a masochist and also need to walk as much as possible, I went one more block west to Hereford Street.
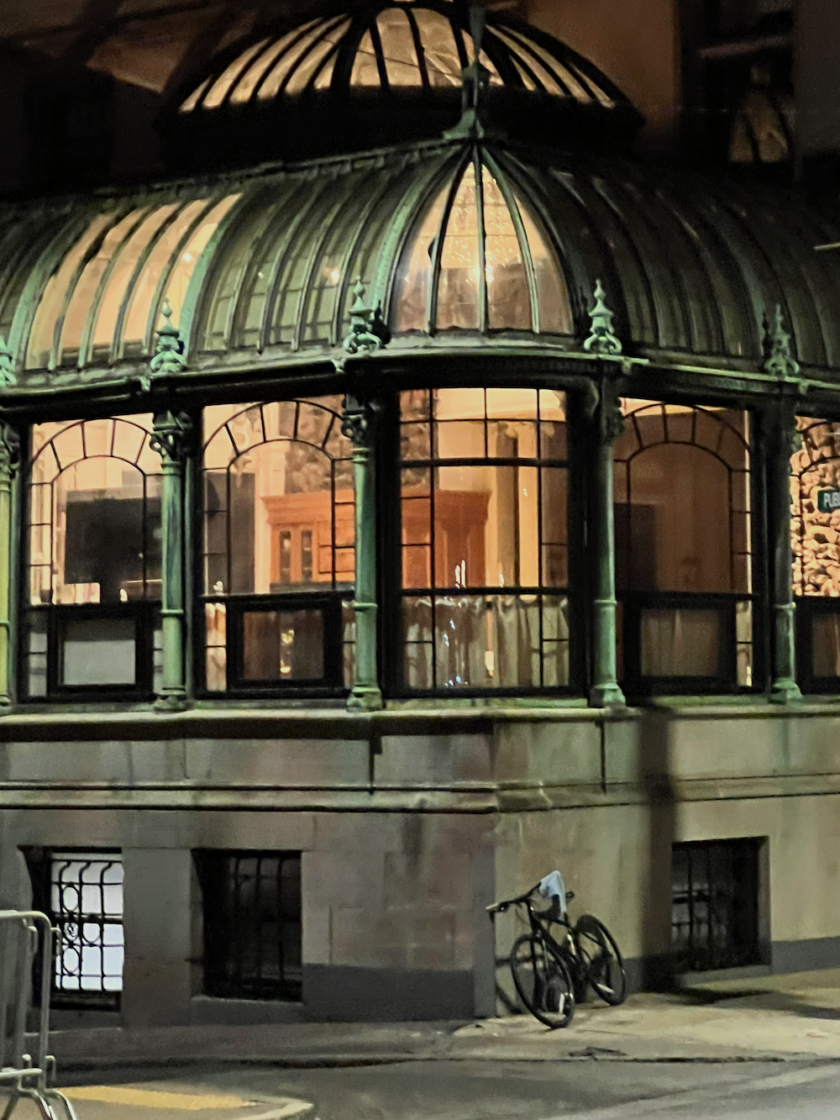
As soon as I rounded the bend, I went, Oh, shit! The damned lights are on at the Burrage Mansion Solarium.
There is no way I’m stopping to take pics.
I stopped to take pics.
Of course I stopped! I’ve only seen the lights on a few times, and this was my golden opportunity for one of my peeping-Laurel-legal-distance sidewalk photo seshes. So folks, if you don’t want me taking photos of your interiors, please either get window treatments or turn off the lights.
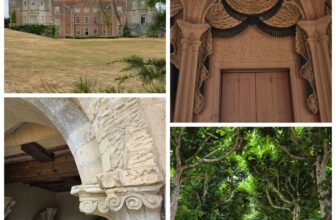
Of course, they’re not the best quality images, but clear enough for you to see what you need to see.

This is no ordinary solarium. At any time of day, this 1899 Conservatory is jaw-dropping.
However, it’s only a tiny portion of the massive Burrage mansion on the corner of Commonwealth Ave and Hereford Street in Boston’s Back Bay neighborhood.

Designed by architect Charles Brigham and built in 1899 for copper magnate and horticulturist Albert Burrage and his wife, Alice.
The design was hugely influenced by William K. Vanderbilt’s Petit Château, itself inspired by Château de Chenonceau. Therefore, one can conclude that the style was considered “French.”
Let’s just say it’s late 19th-century French style, but on massive steroids.
At the time, the taste makers of all taste makers, Edith Wharton and Ogden Codman, Jr., viewed the Burrage mansion as a vulgar, overly ostentatious novelty that lacked traditional architectural logic and proportion.
I concur, but it’s far from the worst building in Boston.
A very brief history of the Burrage Mansion.
The Burrage family lived there until Mrs. Burrage’s passing in 1947.
Naturally, after that, it became medical offices. I’m trying very hard to picture that.
And wait. It was a nursing home?
You can’t make this shite up. But yes, indeed, it was a posh elder care facility in the 1990s. Unfortunately, they went bankrupt. Of course they went bankrupt. Who could pay that heating bill?
In 2002, architect Guy Grassi designed and renovated the entire Burrage mansion to the tune of $7.5 million.
The Burrage mansion then became four residential condominium units in 2003.
As an aside, many of you know this building as Tom Brady owned unit 2 from 2004 to 2008 and lived there with his future wife, Gisele Bündchen, during part of that period.

The Solarium or Conservatory, as it was called, belonged to unit 1, a Maisonette that comprised the entire first floor and part of the lower level.
Burrage, a passionate orchid enthusiast, had the original conservatory and a lava-rock wall built so he could cultivate his orchids.
So, what did Grassi do with the Burrage mansion solarium?
Well, he used that exquisite glass antique structure for the kitchen, of course. 😉
The space also included a family room area, because we Americans like to live in our kitchens.
Grassi did incorporate the original lava rock wall. But, was this part of the project successful?
Below is the conservatory kitchen designed by Grassi in 2002.

Granted, this is a tough one, and we don’t have the entire picture because when one is designing for others, things don’t always turn out optimally. I can see that he gave it the old college try; however, from this view, it’s not working.
On the right is the ornate Parisian-style dining room, juxtaposed against lava rock of all things. And that meets a generic early 21st-century white kitchen, housed in an exquisite solarium with highly detailed architectural elements.
What is needed is both some heft, with some frilly touches to connect the spaces. The original architecture stays. Therefore, it is up to the designer to bring the two centuries together in a meaningful way. As I said, it’s not easy.
From this view, it just seems like one more element confusing the flow of these spaces.
Alas, it became a home that was trying to normalize an ostentatious, quirky mansion complete with carvings so ornate, it almost makes me feel queasy. It’s a personality disorder from hell!
I find it ironic that it suffers from a similar malady our 8-foot high-ceiling Vancouver condo had.
I’m also trying to wrap my mind around this place turning into a nursing home. I looked in vain for photos from the 1990s and came up dry. Well, I guess they burned them.
To be clear, I mean the photos were burned, not the elderly people living there.
But, Laurel. Based on your exterior tease photos, the current kitchen has changed, right?
Indeed, you are correct. I knew you guys would catch that.
Well, aren’t you going to show us what it looks like now?
No, I have to go now.
Of course, I am going to show you!
Before I found these images, I was trying to figure out where the range was.
And then I saw it.


The TV. Maybe this ISN’T the kitchen. Maybe it’s actually being used as a sunny family room with fancy cabinetry.
Laurel. Nooooooo. They didn’t. They put a honking big TV blocking the window?
Well, sure. How else are they going to watch the game when everyone has piled into whatever this room is?
Yes, I know. It’s dreadful. At the very least, I hope it’s housed in a cabinet and has a mechanism to come up. Maybe they just forgot to put it back down. Or, maybe it’s broken. Or, maybe it’s just sitting on top of a counter. I’m pretty sure they don’t give a crap what we think about their TV on the counter.
However, as you’re about to find out, this is indeed the kitchen for unit one of the Burrage mansion.
And, there are more surprises in store that one cannot see from the outside, day or night.

Troy Cabinetry – Campion & Co. Real Estate
Oh my! The cabinets are see-through! They’re really for decoration and a bit of privacy. And I love all of the orchids. That makes me want to cry because someone obviously studied the history of this space.
And looking at the cabinetry as a whole, it’s both handsome and silly, which isn’t easy to do, but it’s what is required to make it all work.

Above, you can see the range on the right. And now, I also see a small stainless steel hood protruding from the bottom of the center cabinet.

You know… This works! The wood tones are much better than the white, and yet there’s just enough fussy froo-froo to let us know we’re in the same house. The lanterns are a bit funky and fun. This is a kitchen that knows it’s unique, and isn’t trying desperately to fit into any round holes. That’s great design!
What do you think of that mosaic floor, Laurel?
Well, I pretty much hate it. However, for this space, it couldn’t be more perfect. Context is everything. And the other stone floor wasn’t right for this space.

Above from the Boston Design Guide, a closer view of the range area makes it clear what’s going on.
And, ahem. A curved end cabinet!
Yes, yes, yes… Pleeeease CALM DOWN!
I know. I know! A BUT LAUREL is forthcoming!
Okay, I’m ready. Let ‘er rip!
😂
But, Laurel… All of that glass, and that gas range and GREASE!
Well, if folks have 8 million to spend on a condo, I guess they can afford plenty of help to run around cleaning after their oily cooking.
One last view via Troy Cabinetry, who did a magnificent job with the cabinets.

Next time, we’ll look at some more views from the Burrage Mansion. There’s a lot more I’d like to share… Wait until you see the plaster putti hanging from the ceiling and the Krylon bright gold spray-painted fireplace insert and mirror frame!
Well, I’d better send this to the publishers!
I’m sure y’all will have plenty to say.
xo,

***Please check out the recently updated HOT SALES!
Also

The Nordstrom Anniversary Sale is in full swing through August 9th!
Enjoying Laurel Bern Interiors?
You can buy me a coffee below. ☕

You will see an option to buy one, three or five coffees. (or more!) And, if so inclined, it can be a monthly gift. Whatever you can manage is appreciated more than I can say. And if it’s not feasible, of course, that’s okay too.
Also, if you’re doing some shopping on Amazon, please click this Amazon affiliate link or the graphic below.

Thank you so much!
I very much appreciate your support of my work!